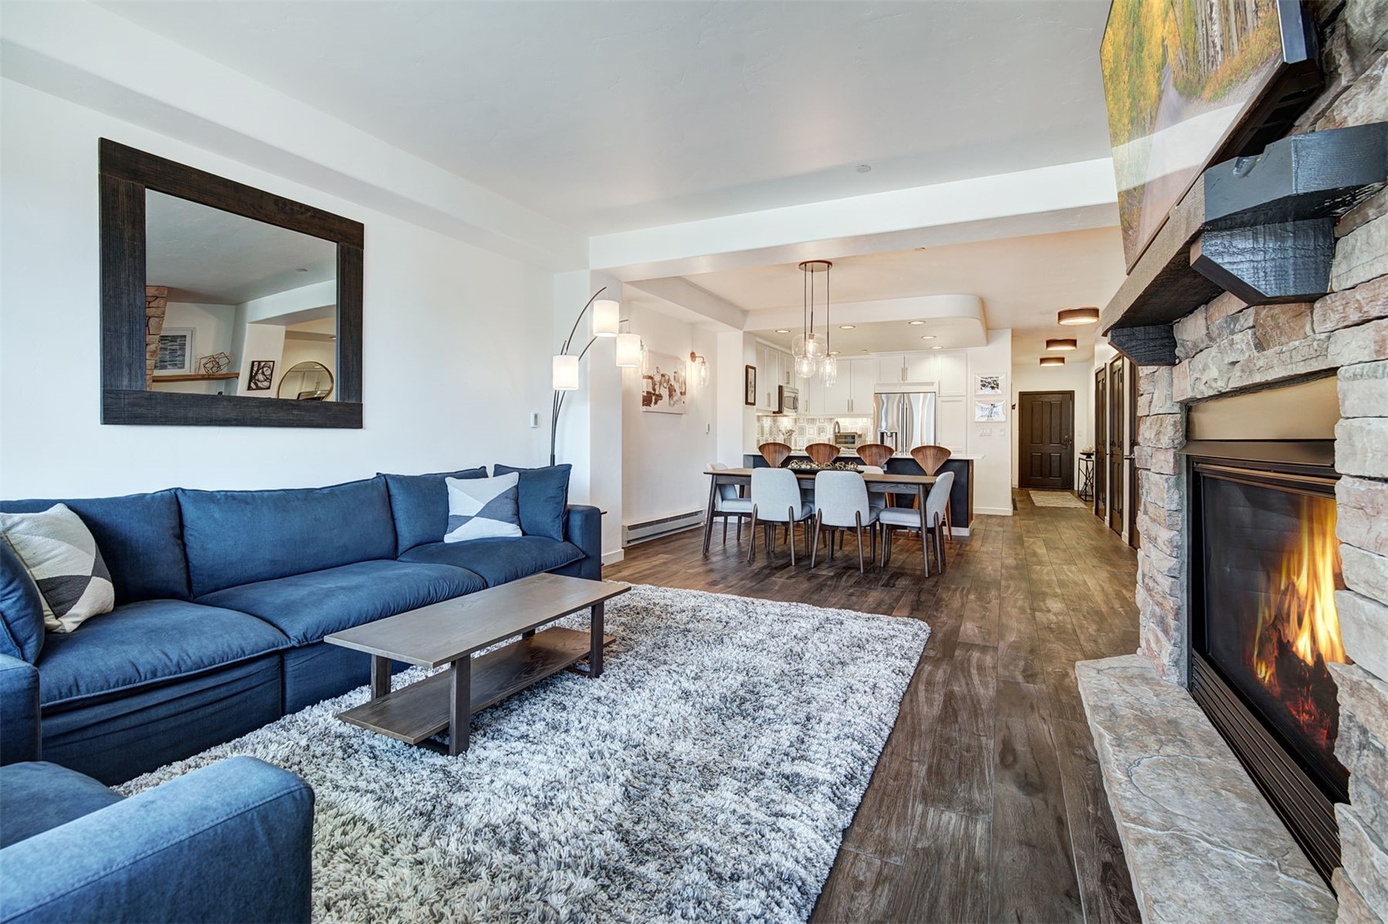
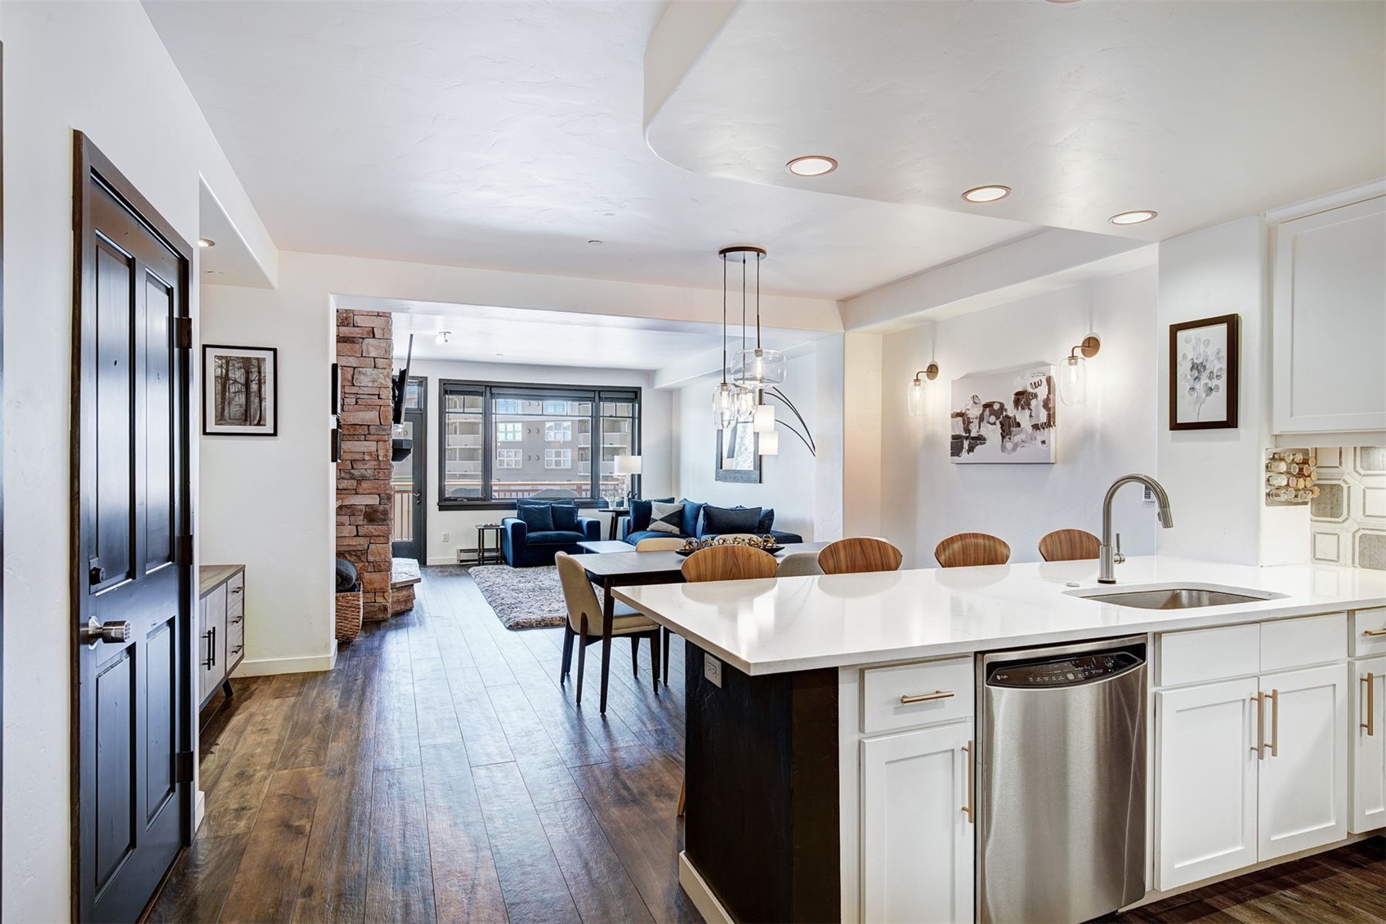
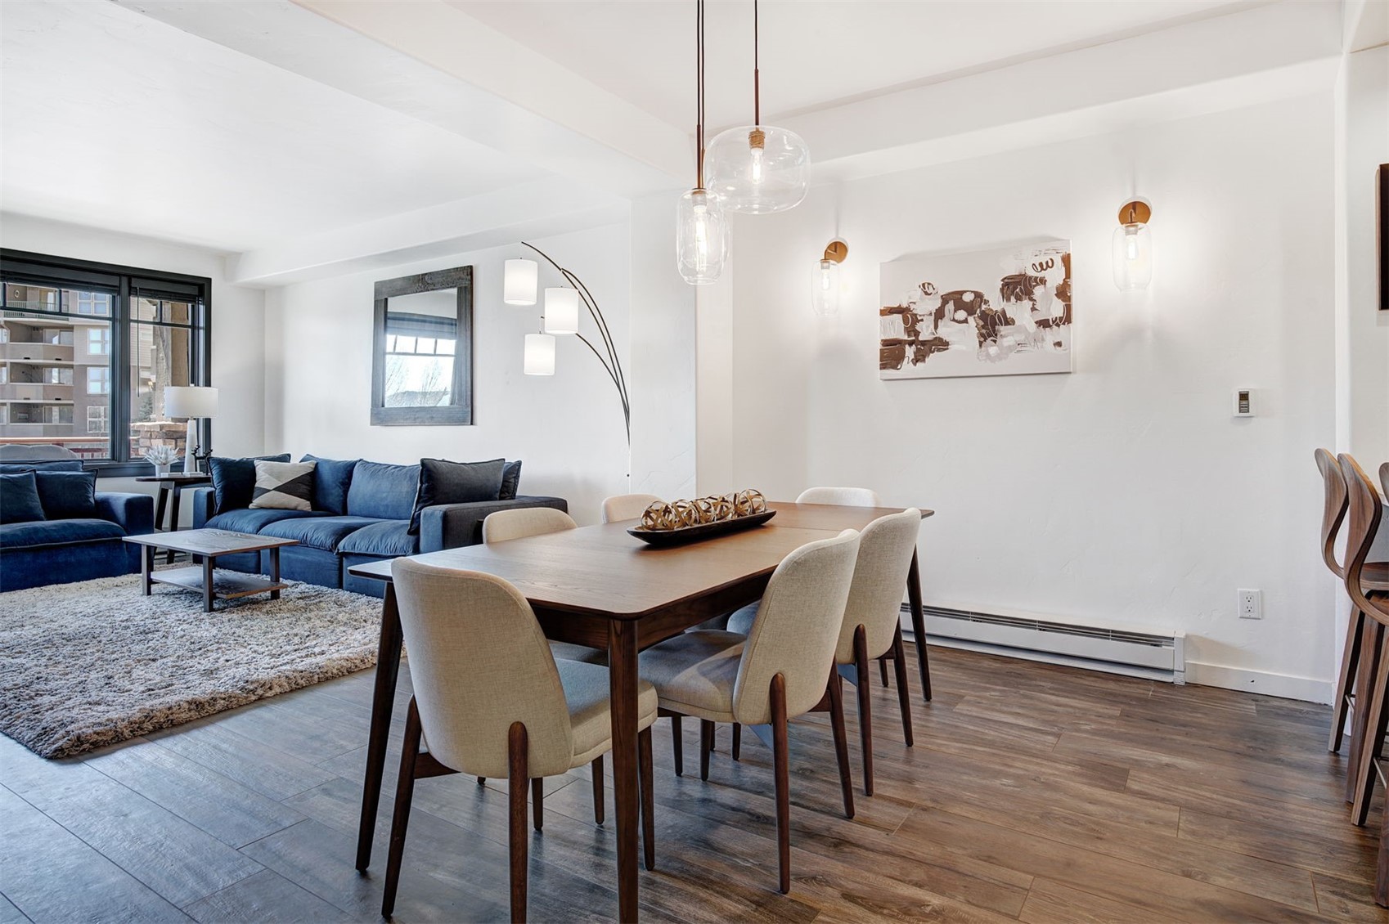
Open-plan living room with blue sectional, dining area, and a lit stone fireplace.
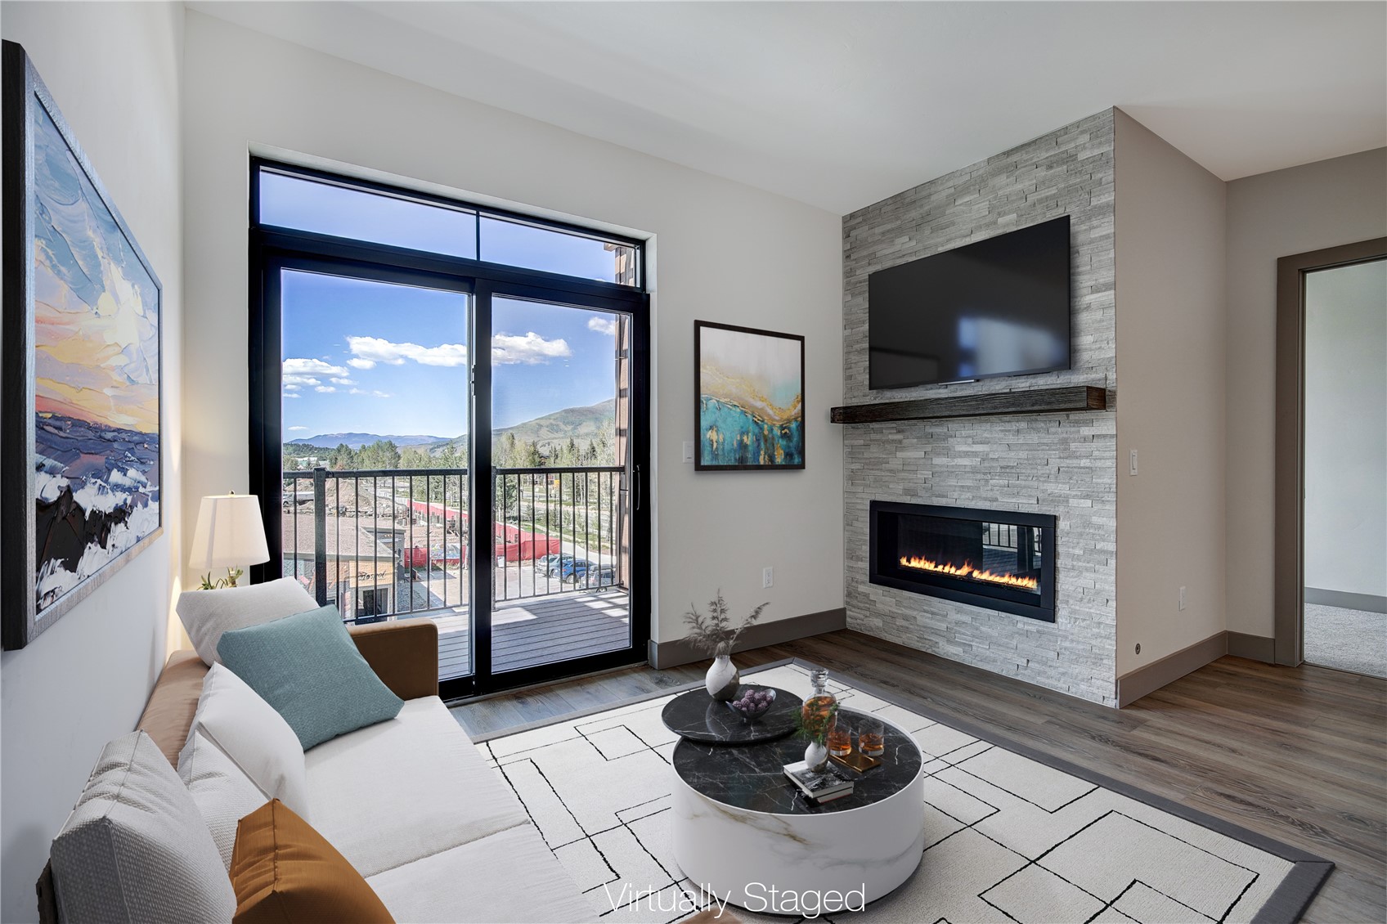
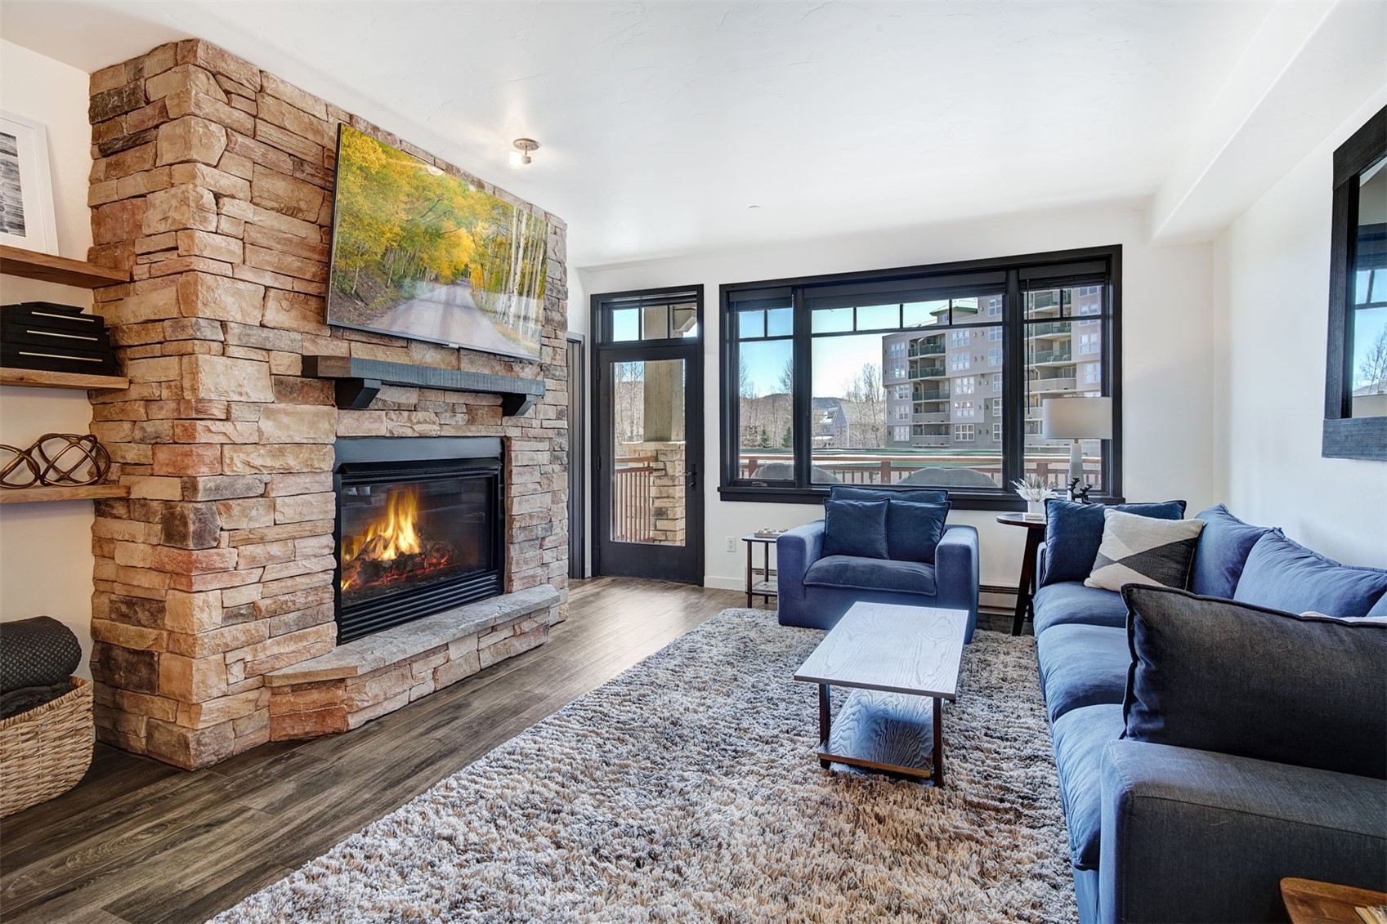
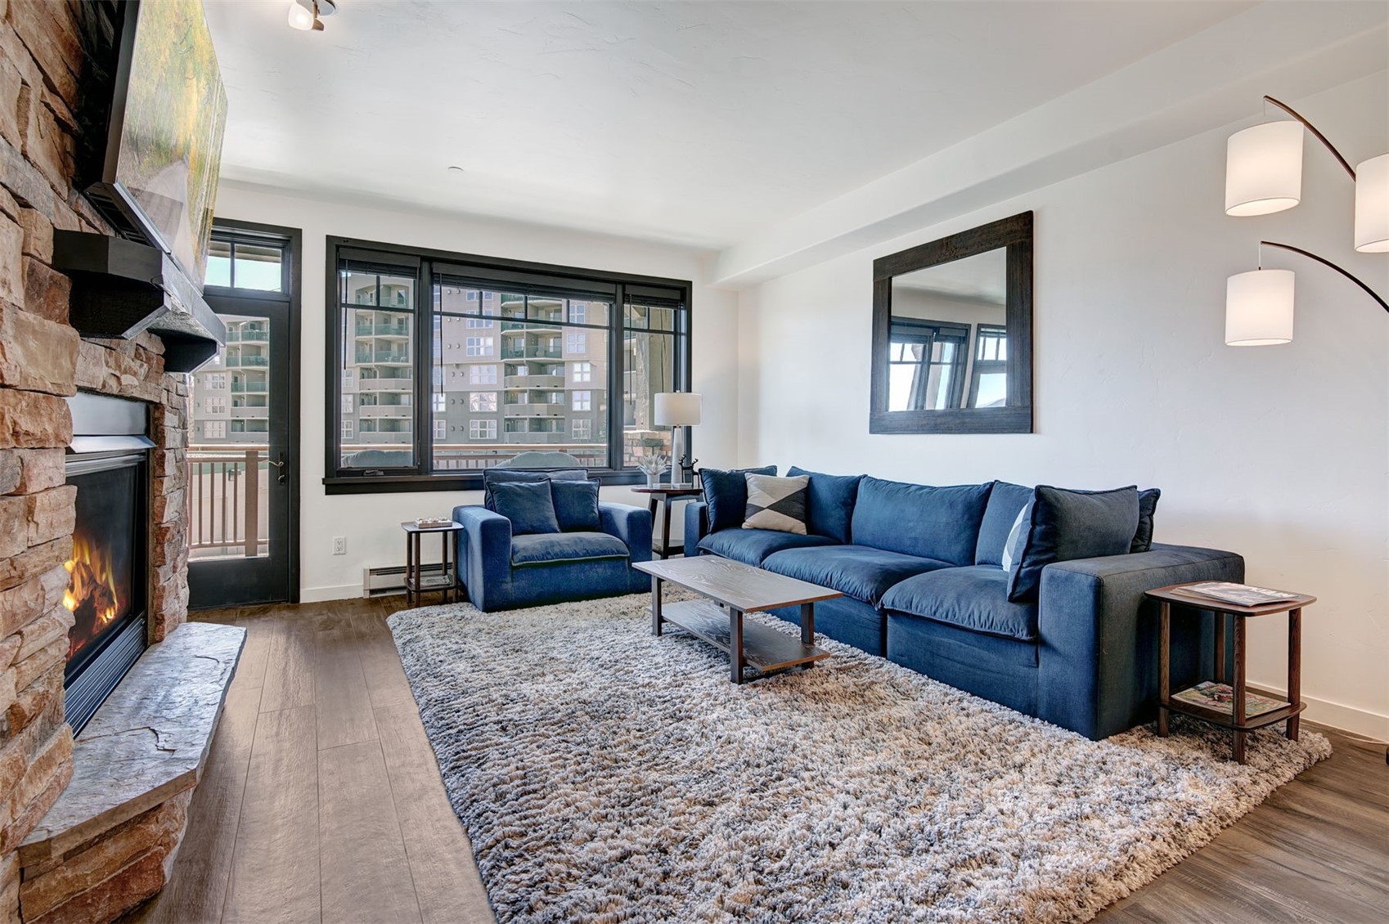
Living room with a stone fireplace, blue sofas, and large windows overlooking a balcony and neighboring building.
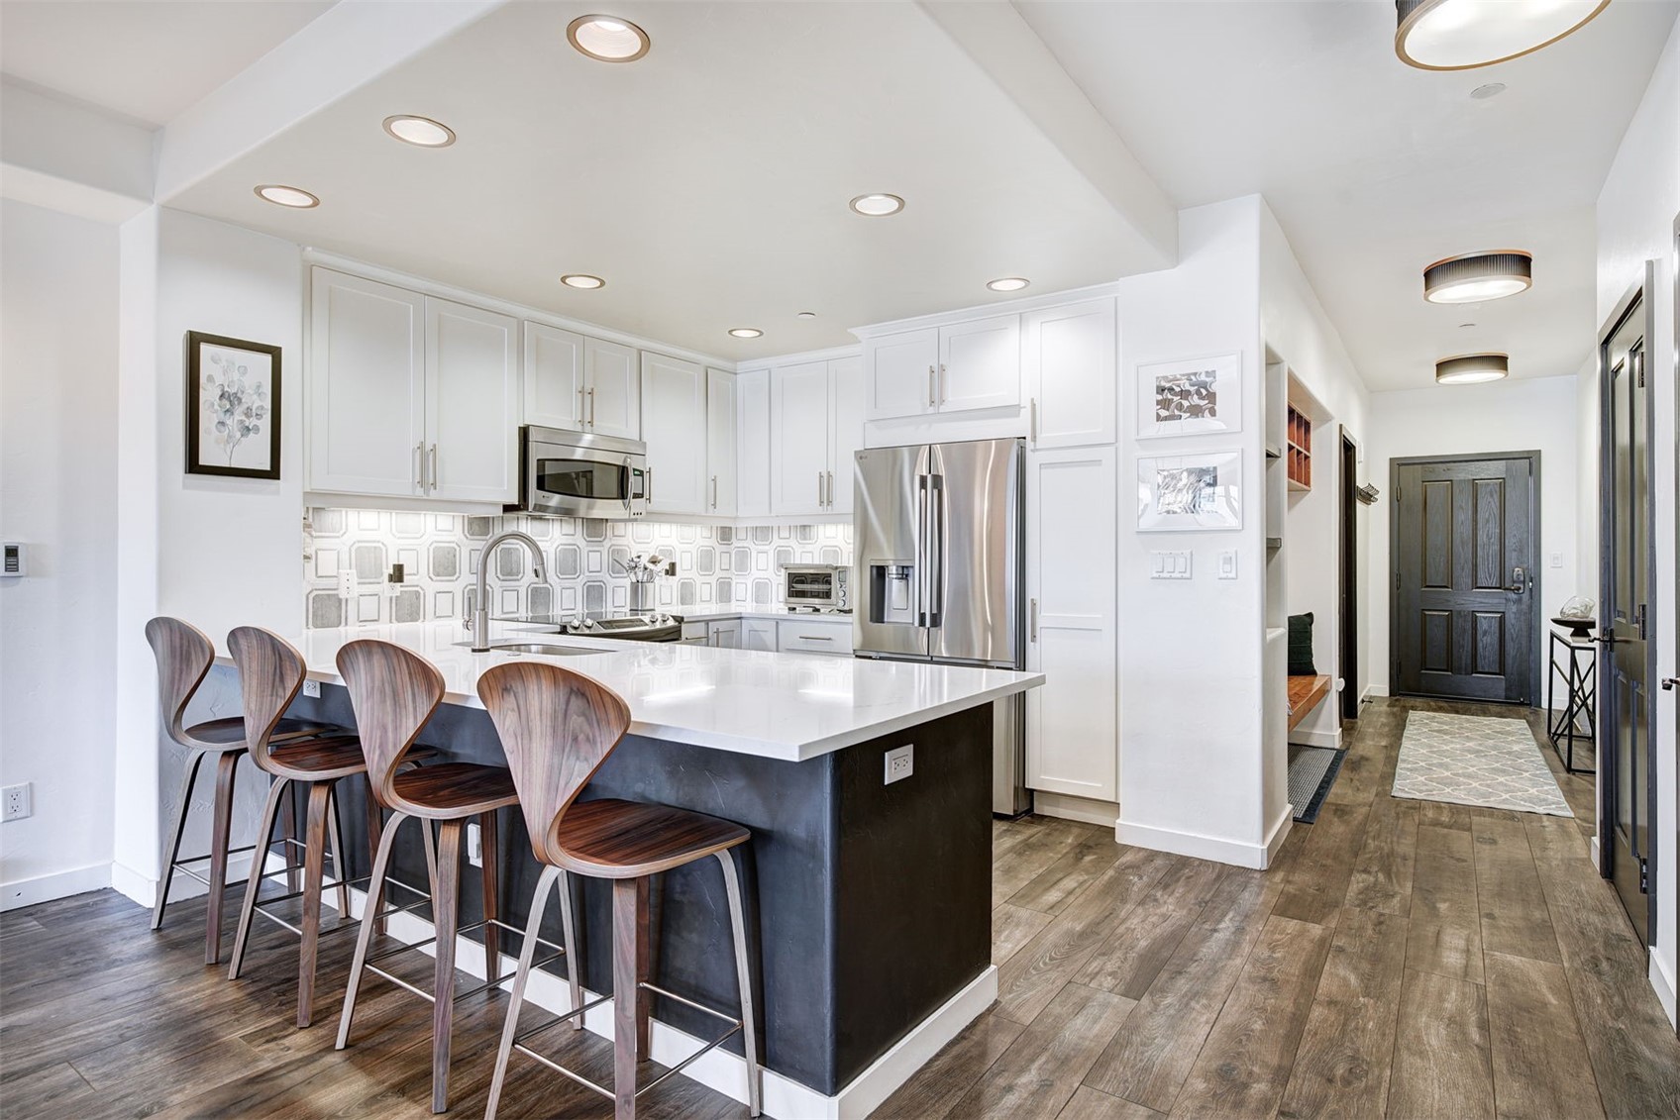
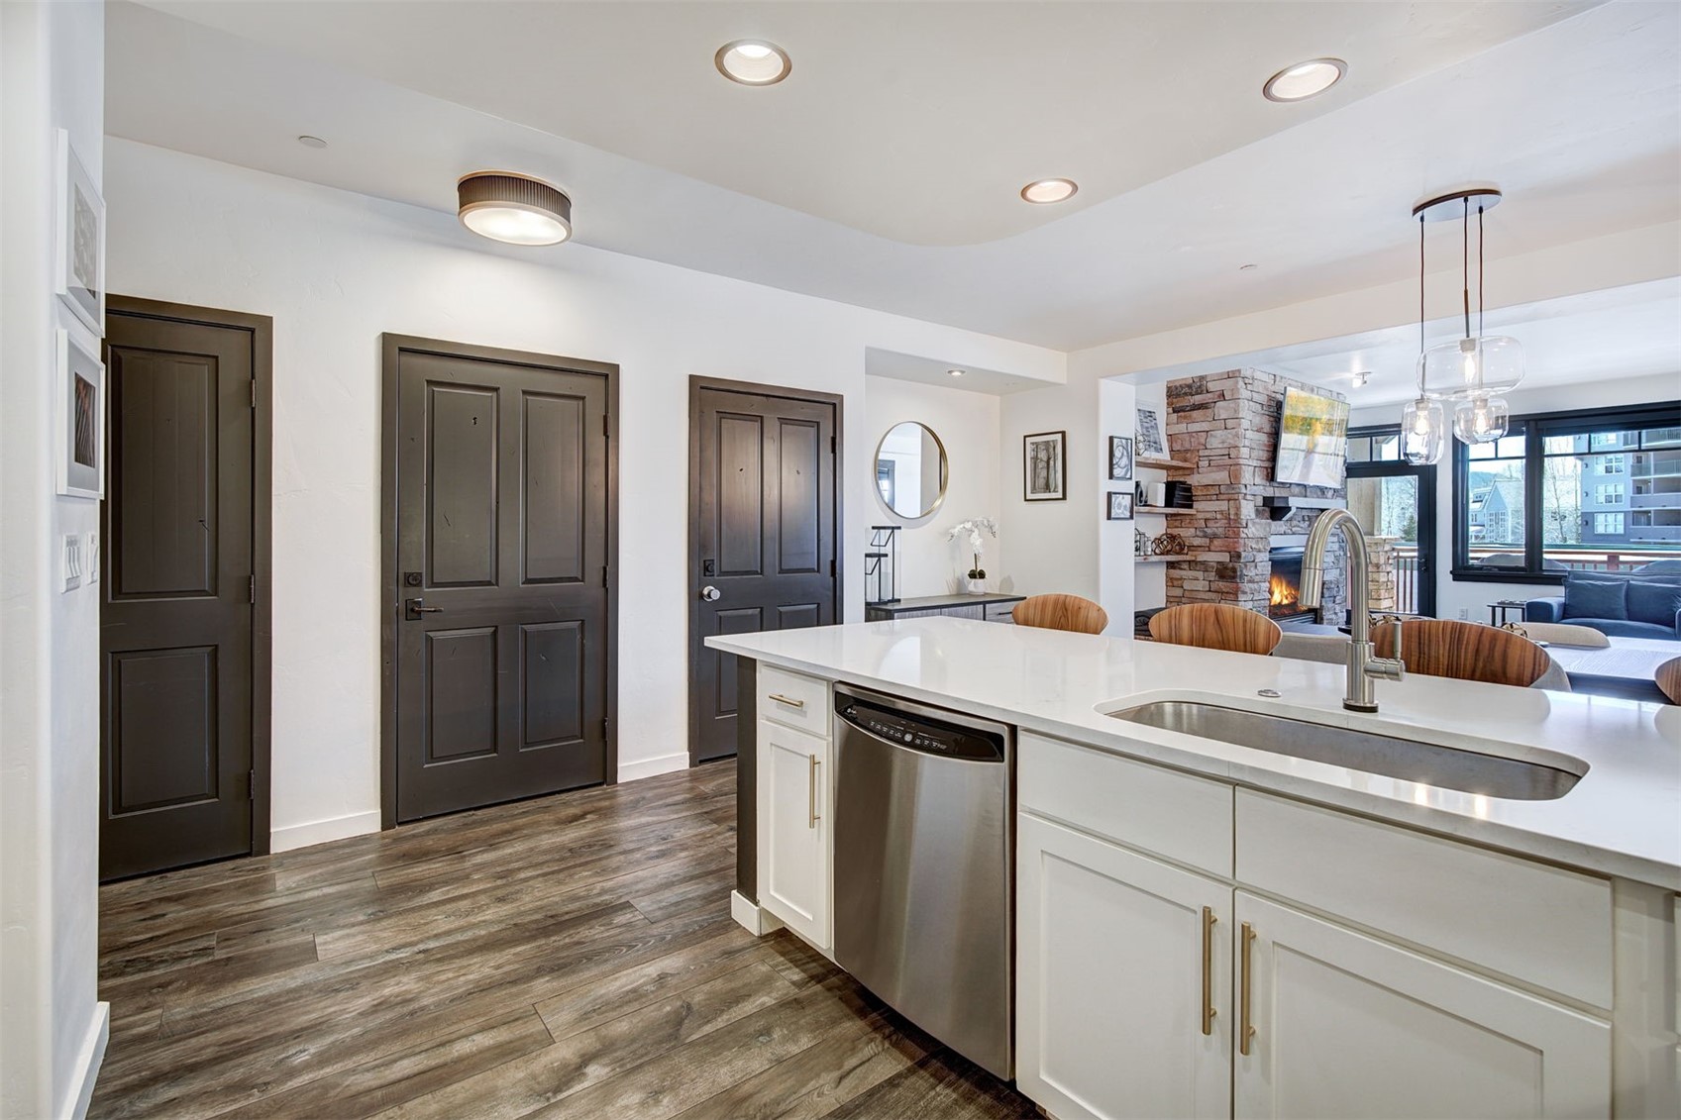
Modern kitchen with a dark island, white countertop, wooden bar stools, and stainless steel appliances.
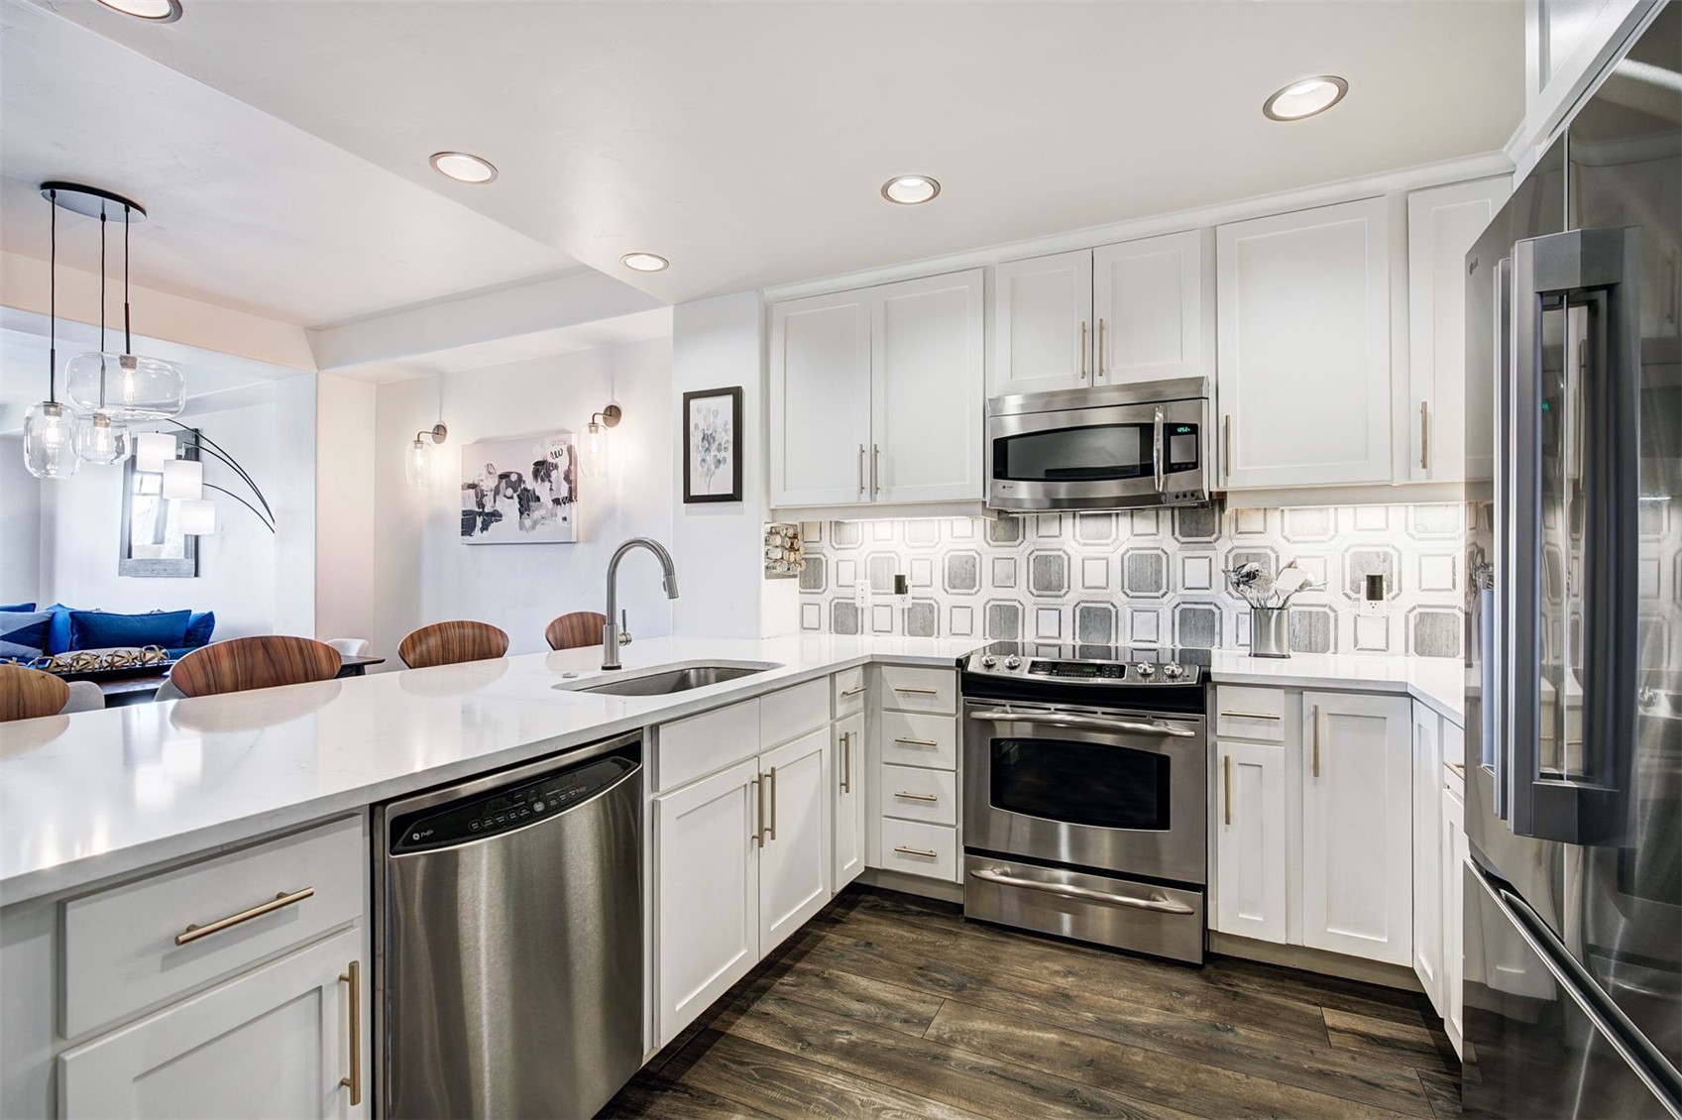
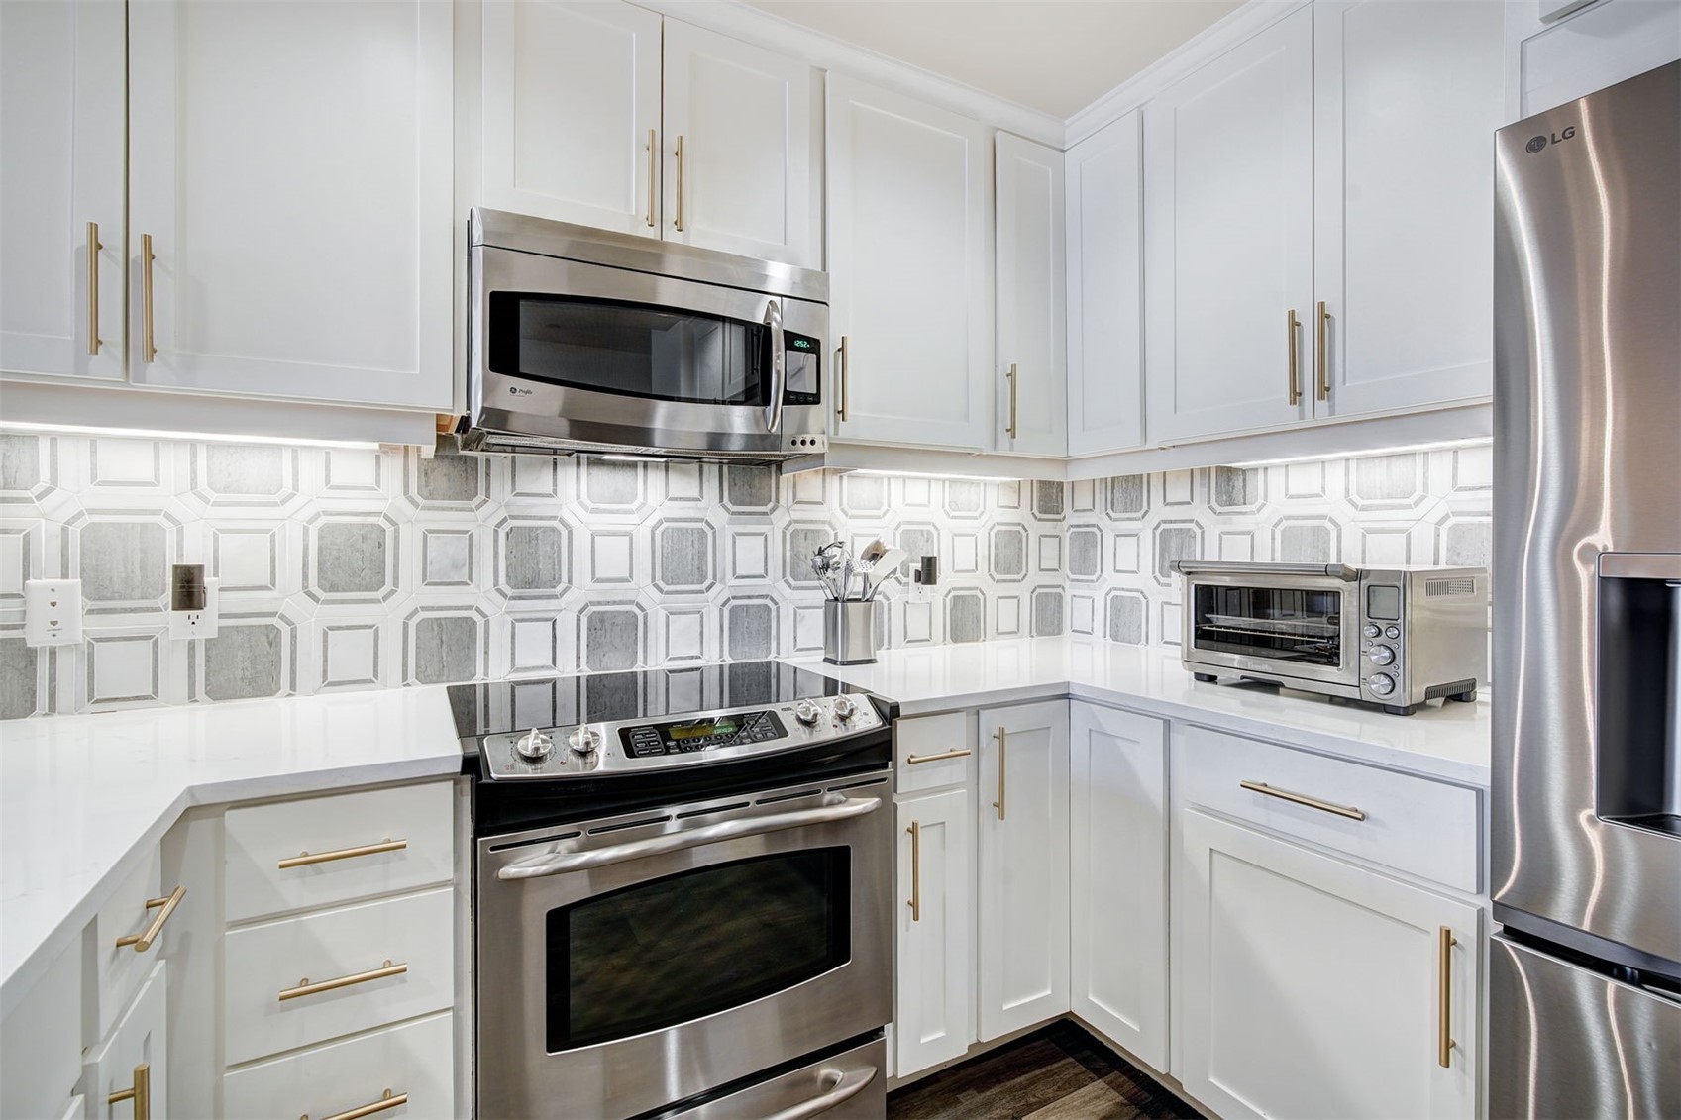
Kitchen with white cabinets, stainless steel appliances, patterned backsplash, and island opening to the living area.
Kitchen with white cabinets, geometric gray backsplash, brass pulls, and stainless-steel appliances.
Updated condo kitchen with a large white island, stainless dishwasher, and stone fireplace in the adjoining living room.
Open-plan kitchen with a large white island, dining area, and blue seating beside a stone fireplace.
Open-plan living and dining area with a blue sectional sofa and wood dining table.
Living room with a stone fireplace, blue sectional, and large windows beside a balcony door.
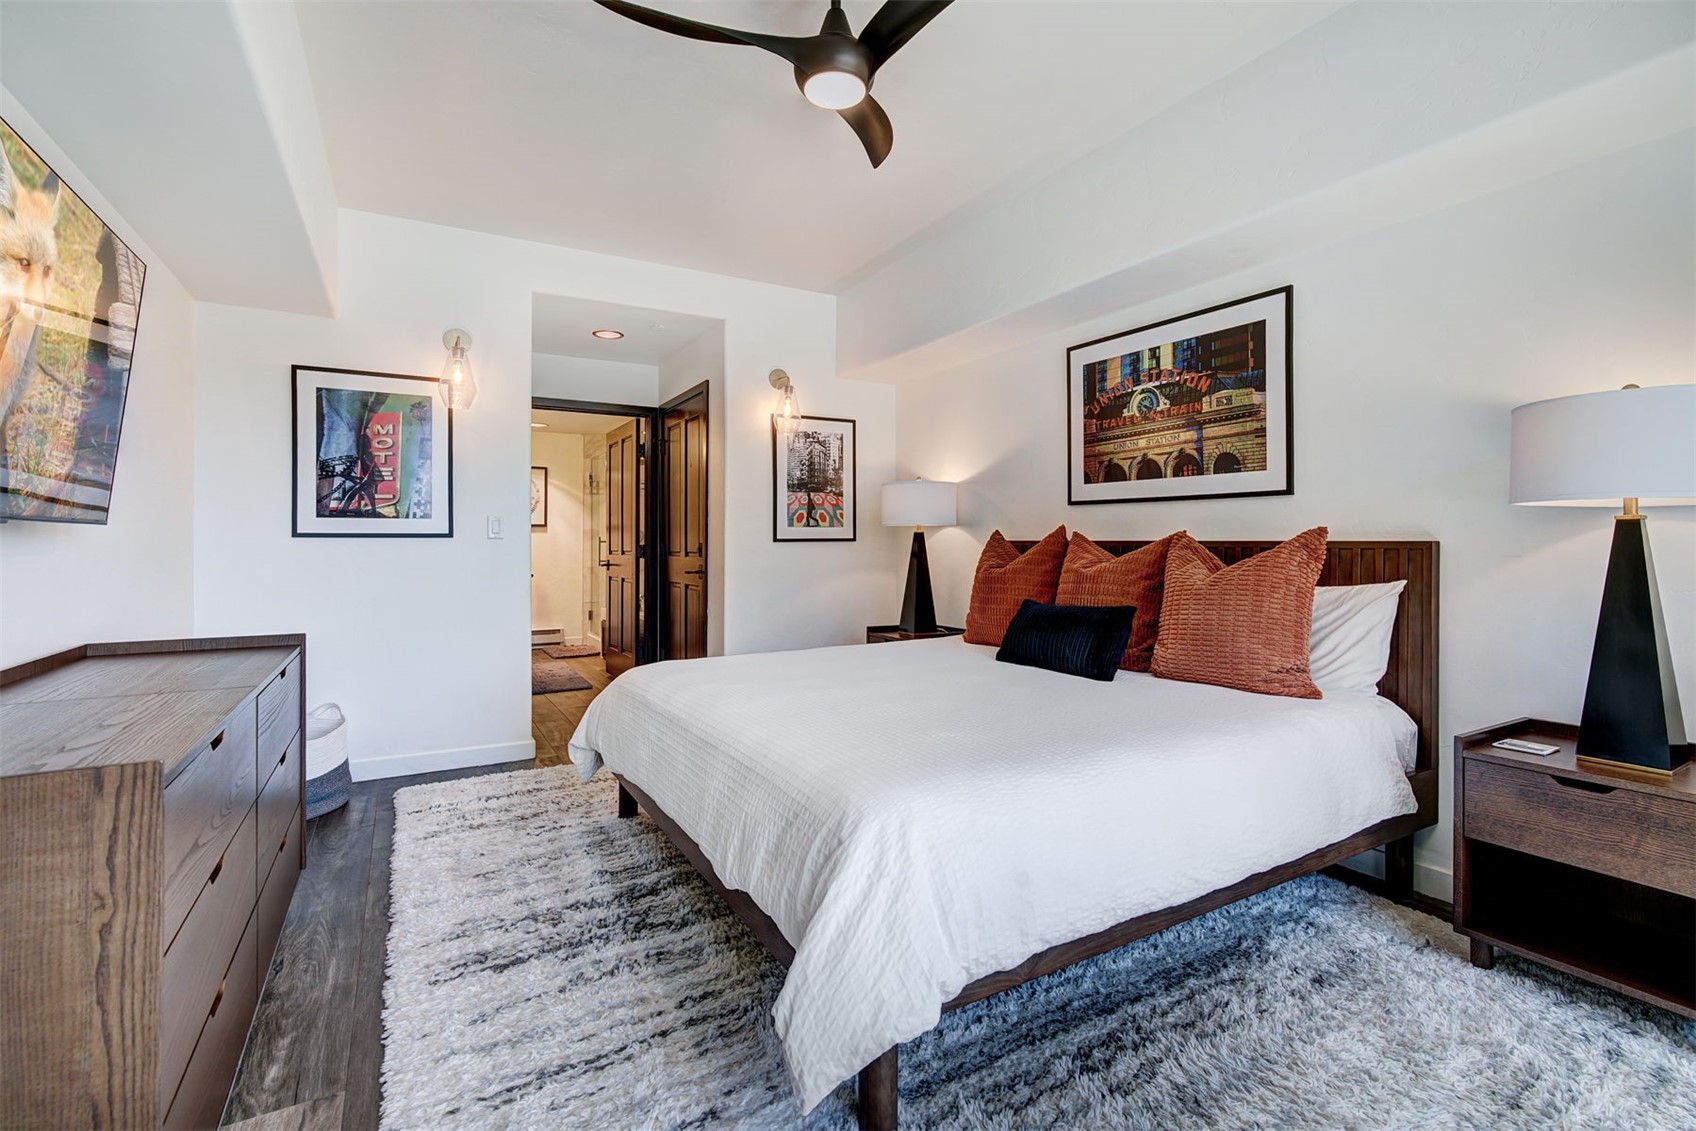
Bedroom with a white bed, rust-colored pillows, dark wood furniture, and layered rugs.
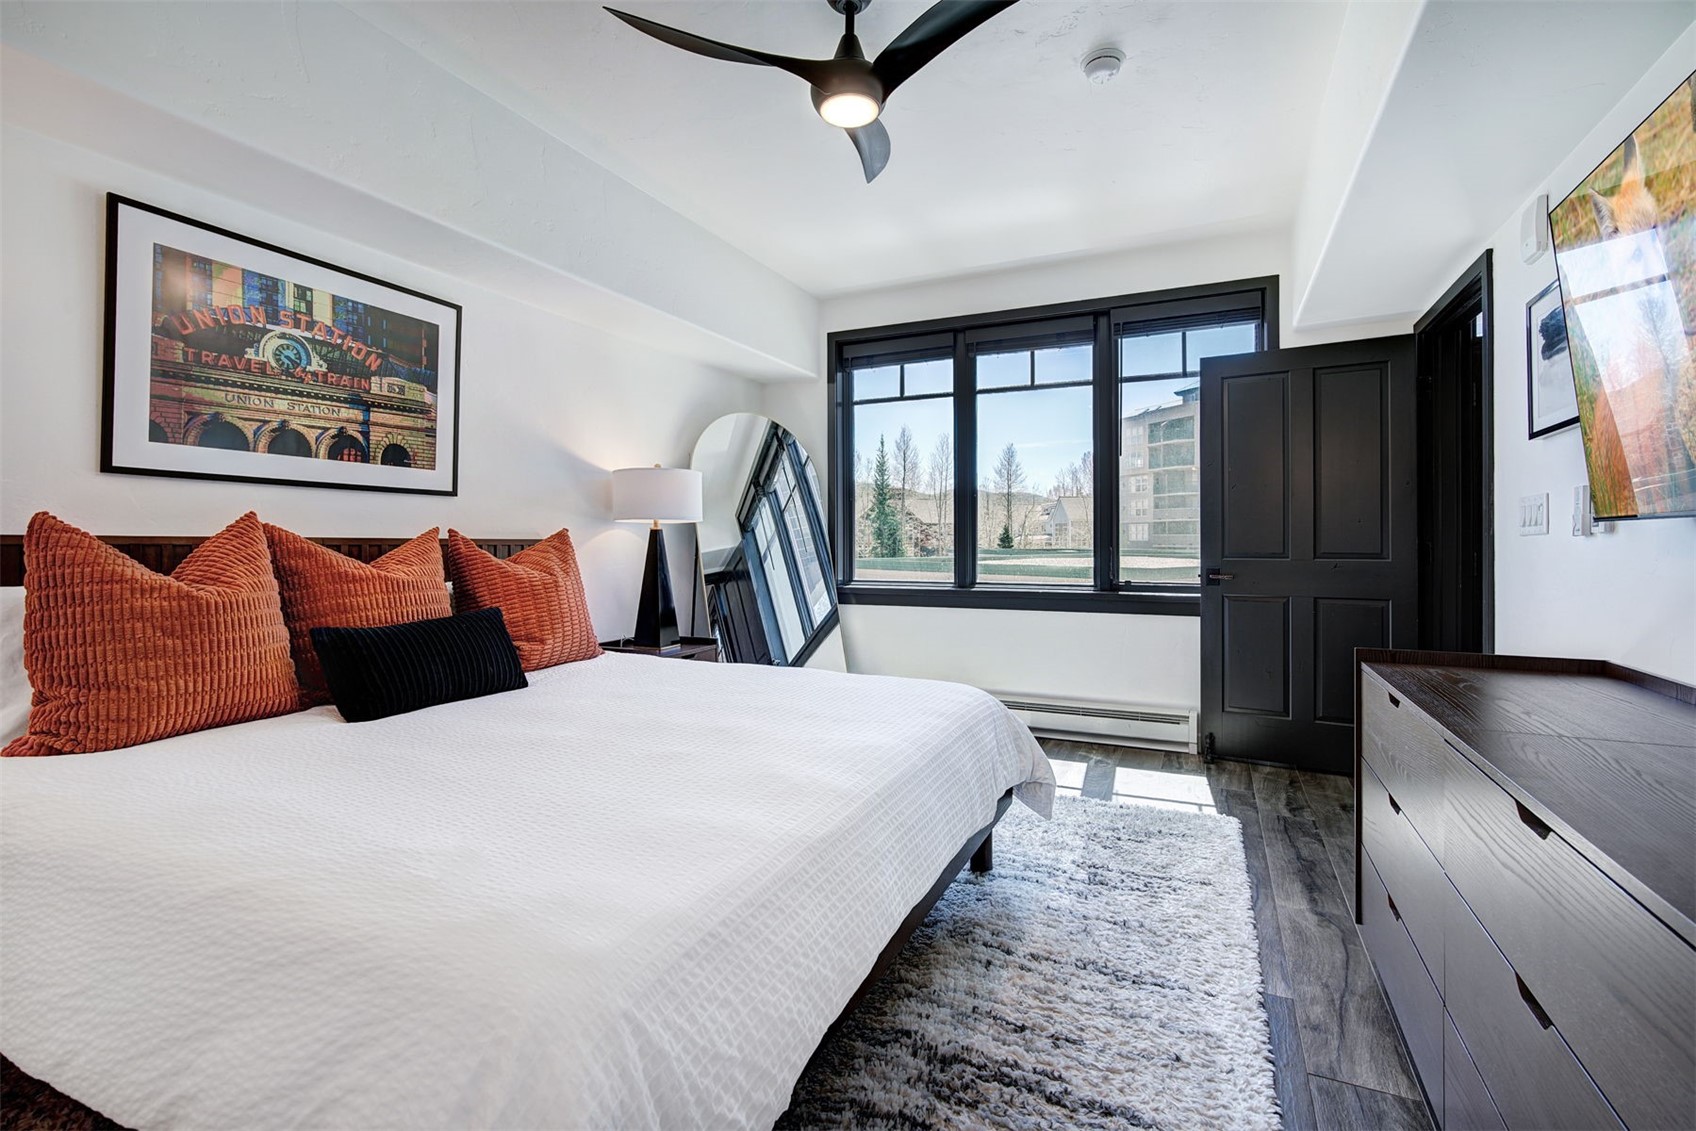
Furnished bedroom with a white bed, rust-colored pillows, and large black-framed windows.
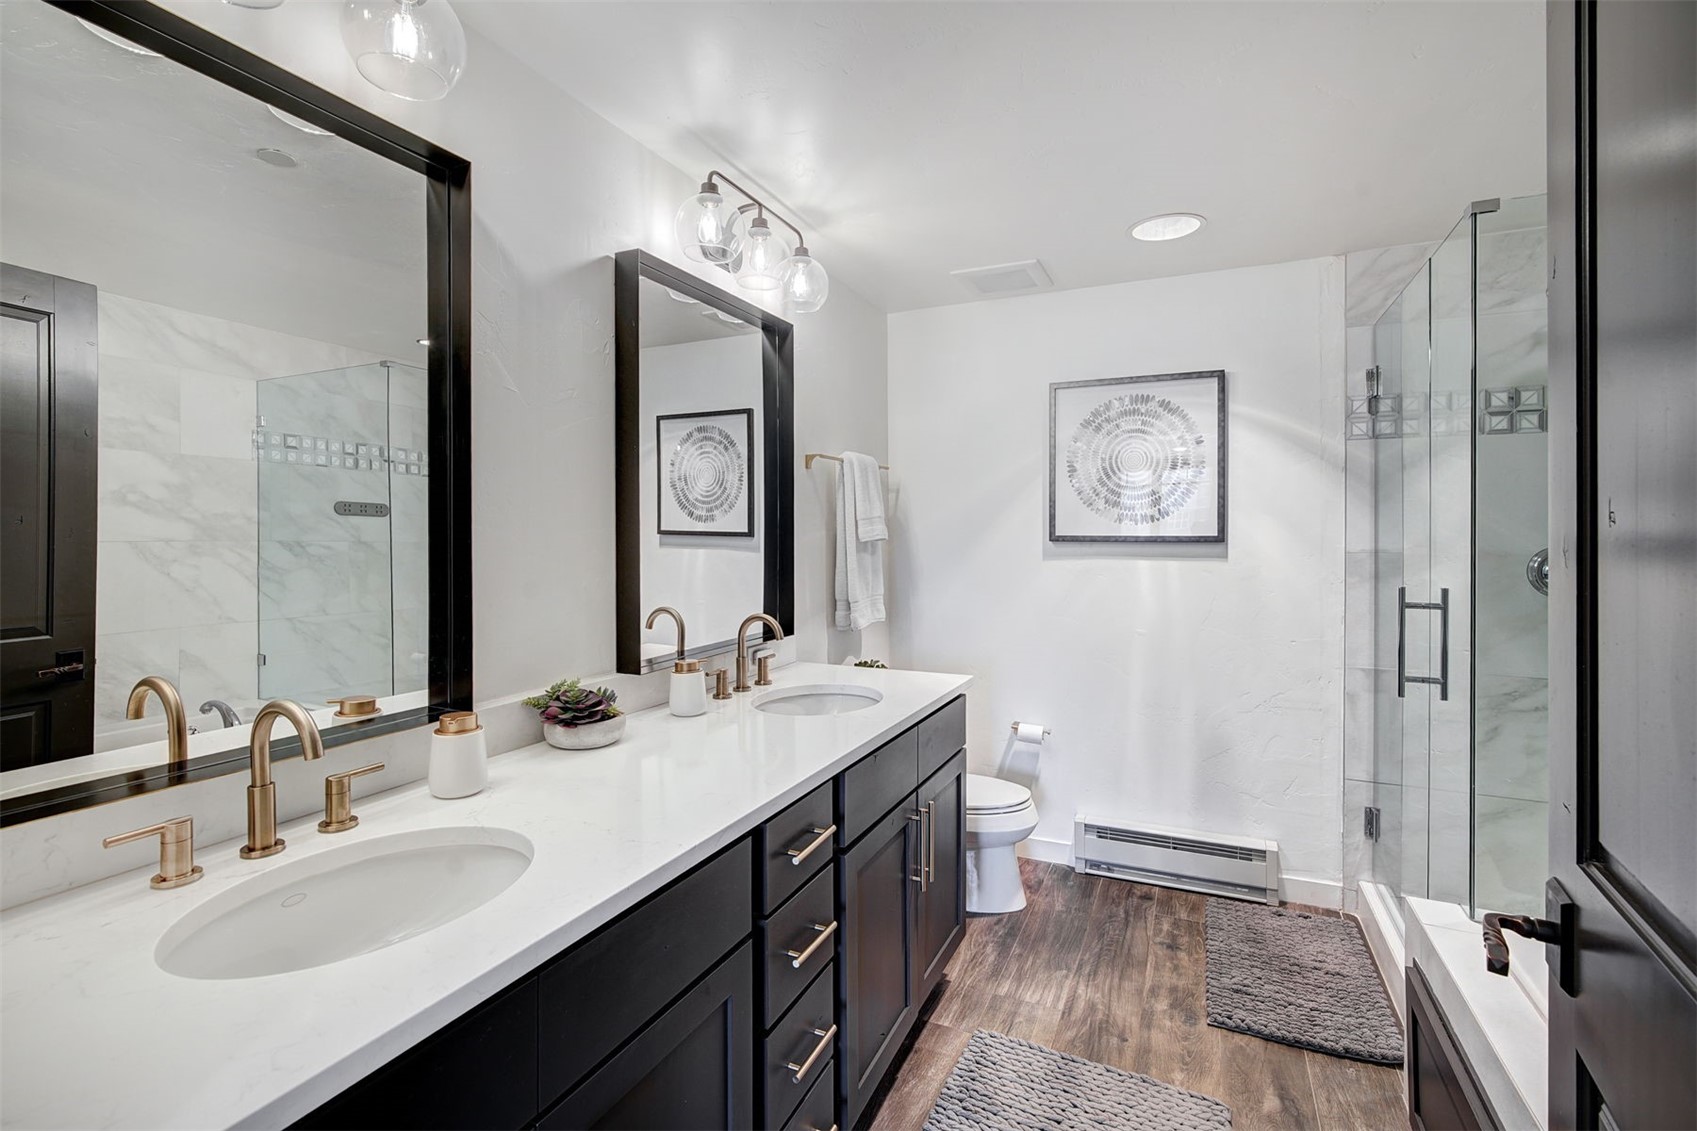
Bathroom with a double-sink vanity, dark cabinets, brass fixtures, and a glass-enclosed shower.
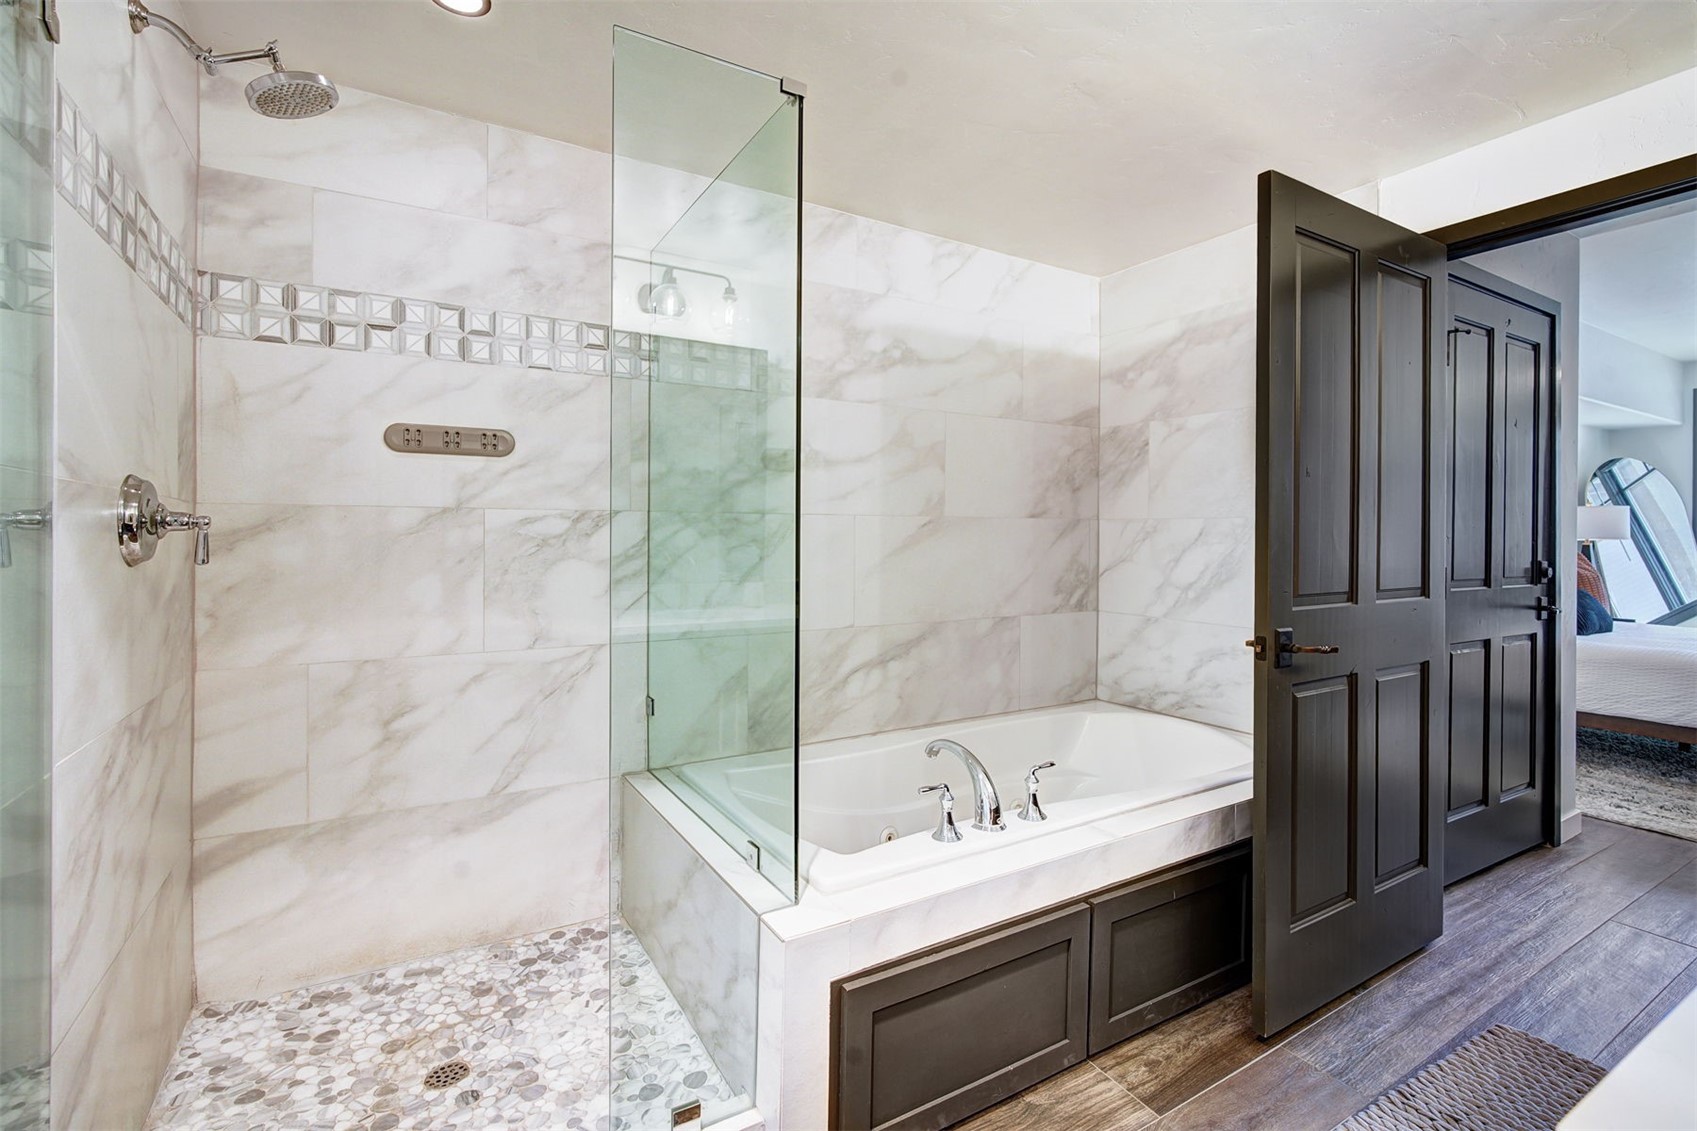
Bathroom with marble-tile shower, pebble floor, and built-in soaking tub.
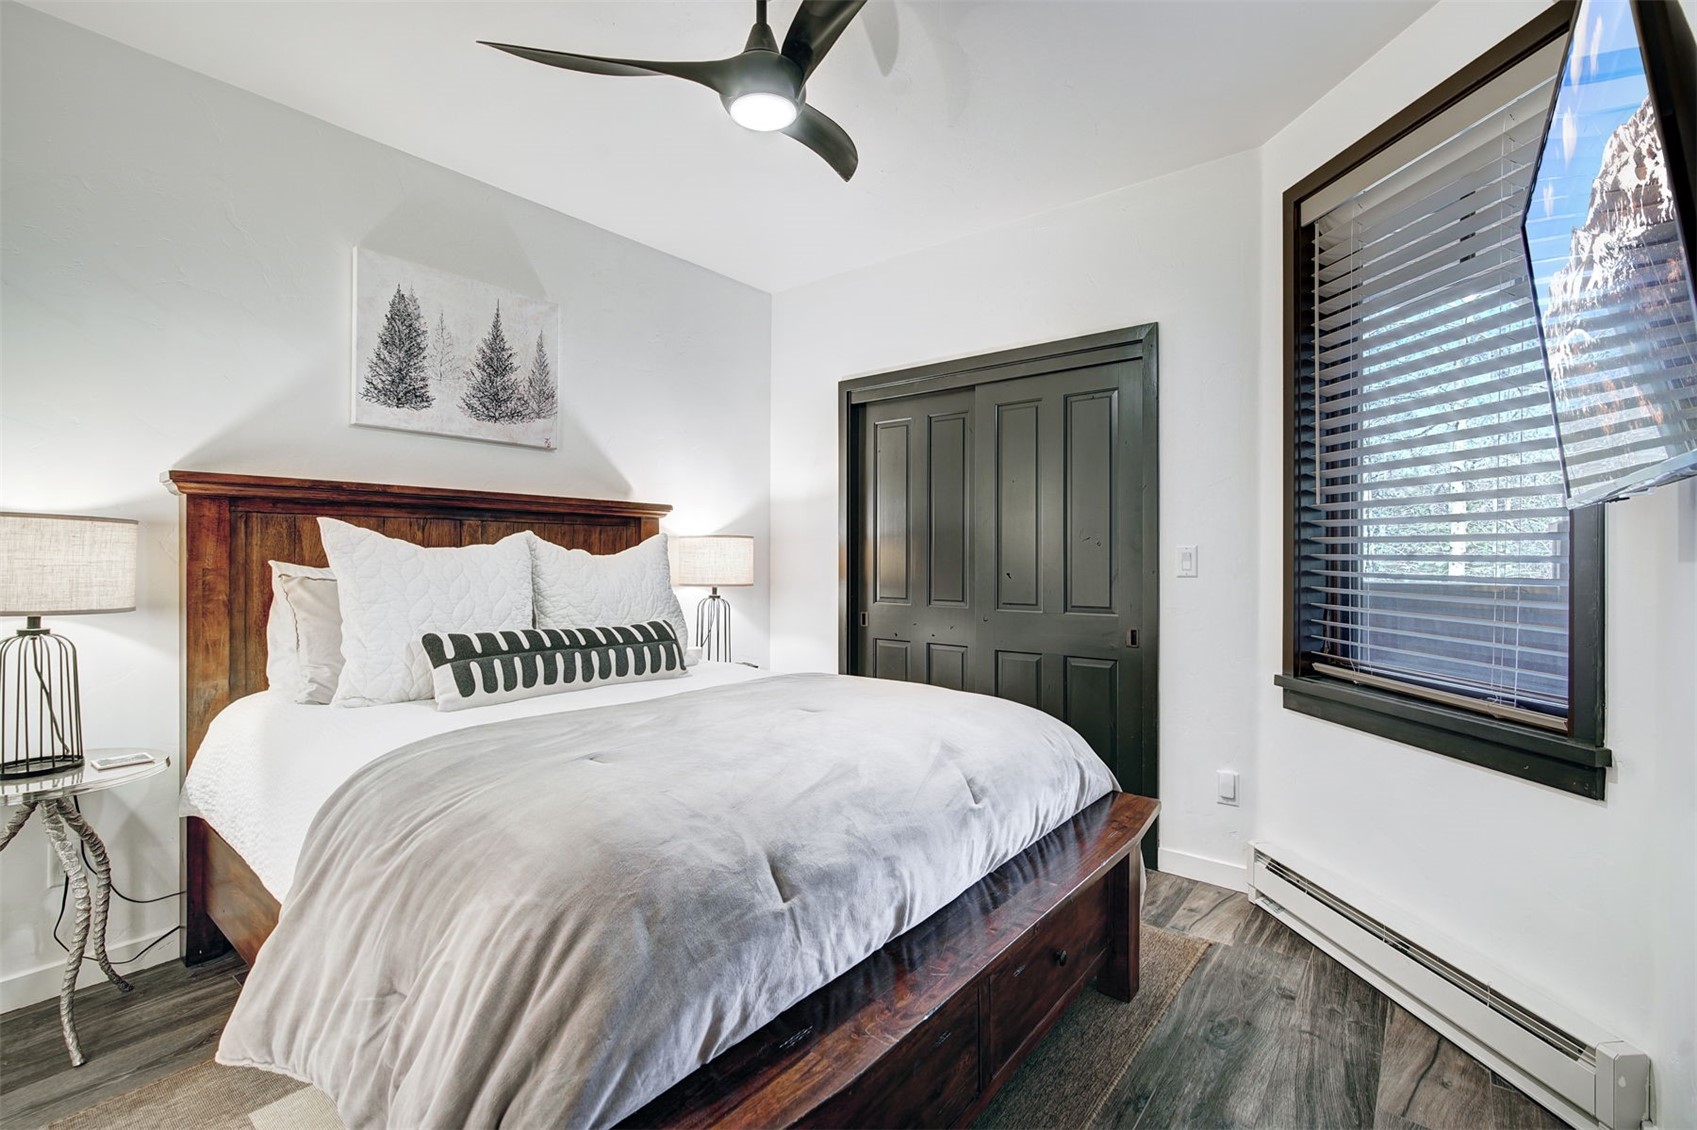
Bedroom with a dark wood bed, white bedding, and a snow-covered mountain visible through the window.
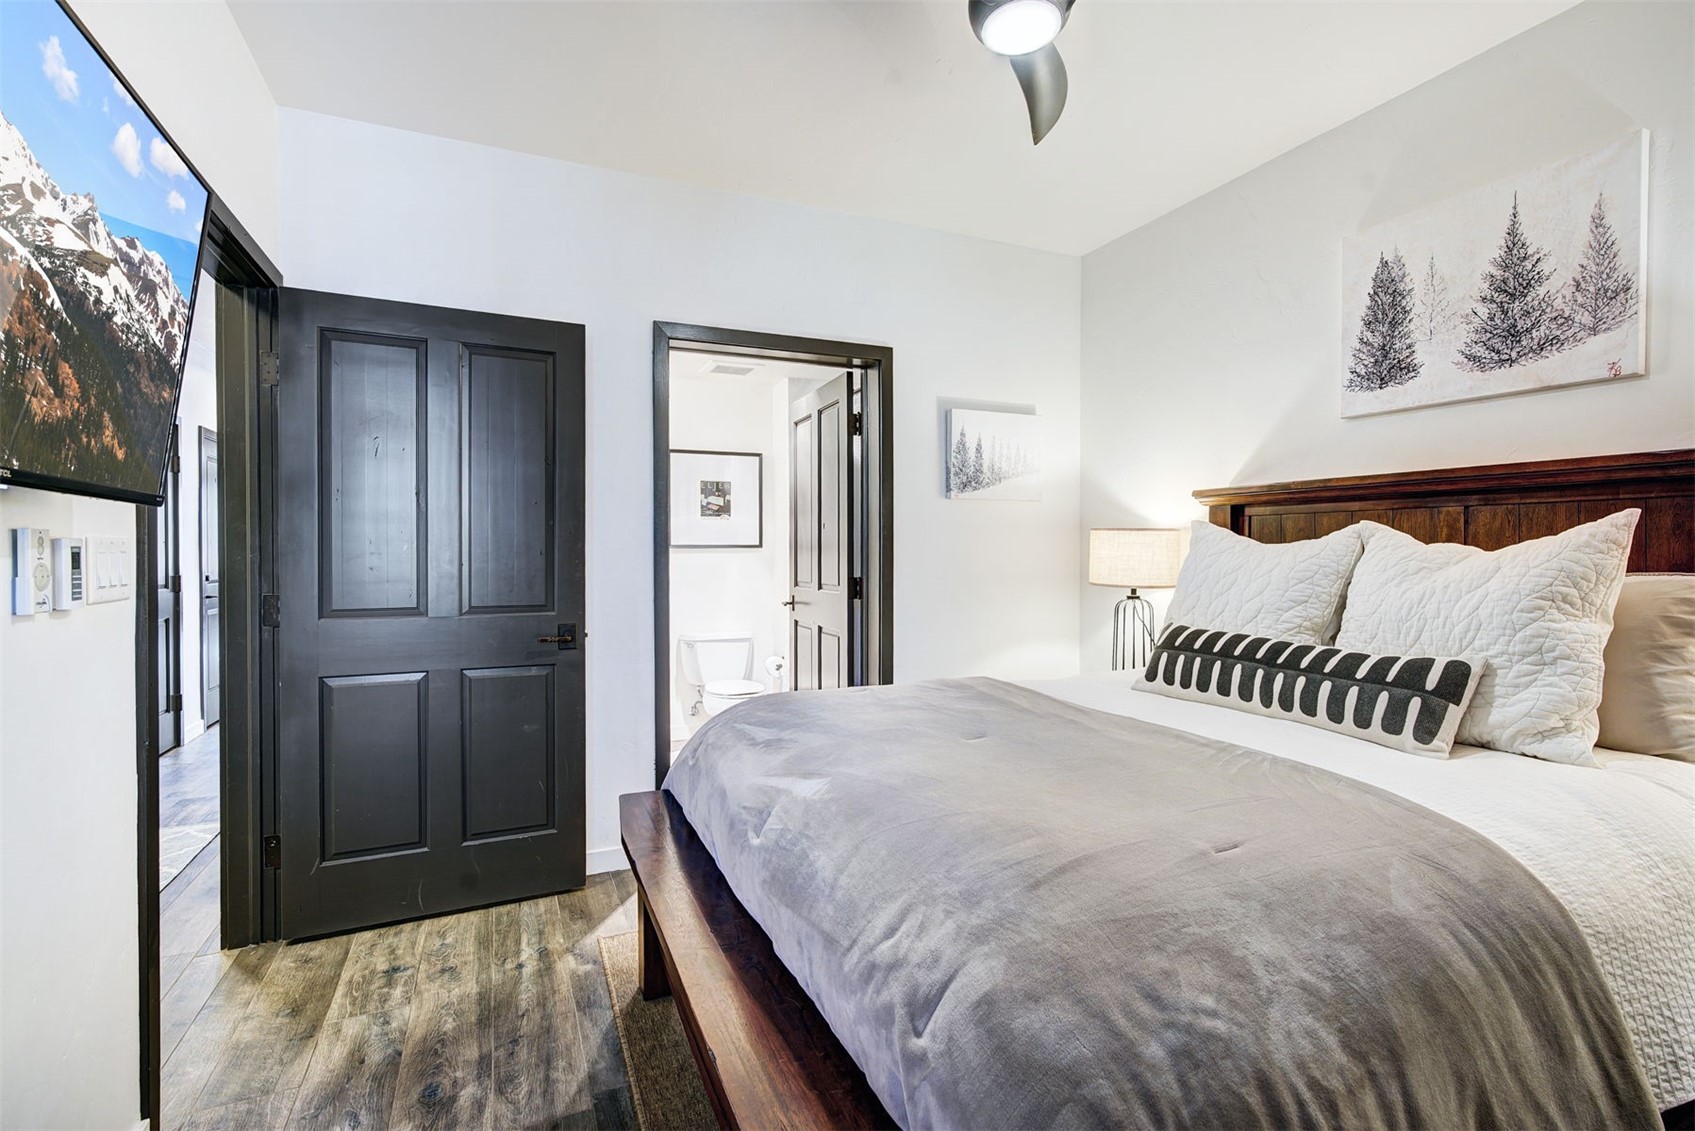
Bedroom with a large gray-covered bed, dark wood headboard, black doors, and an open bathroom doorway.
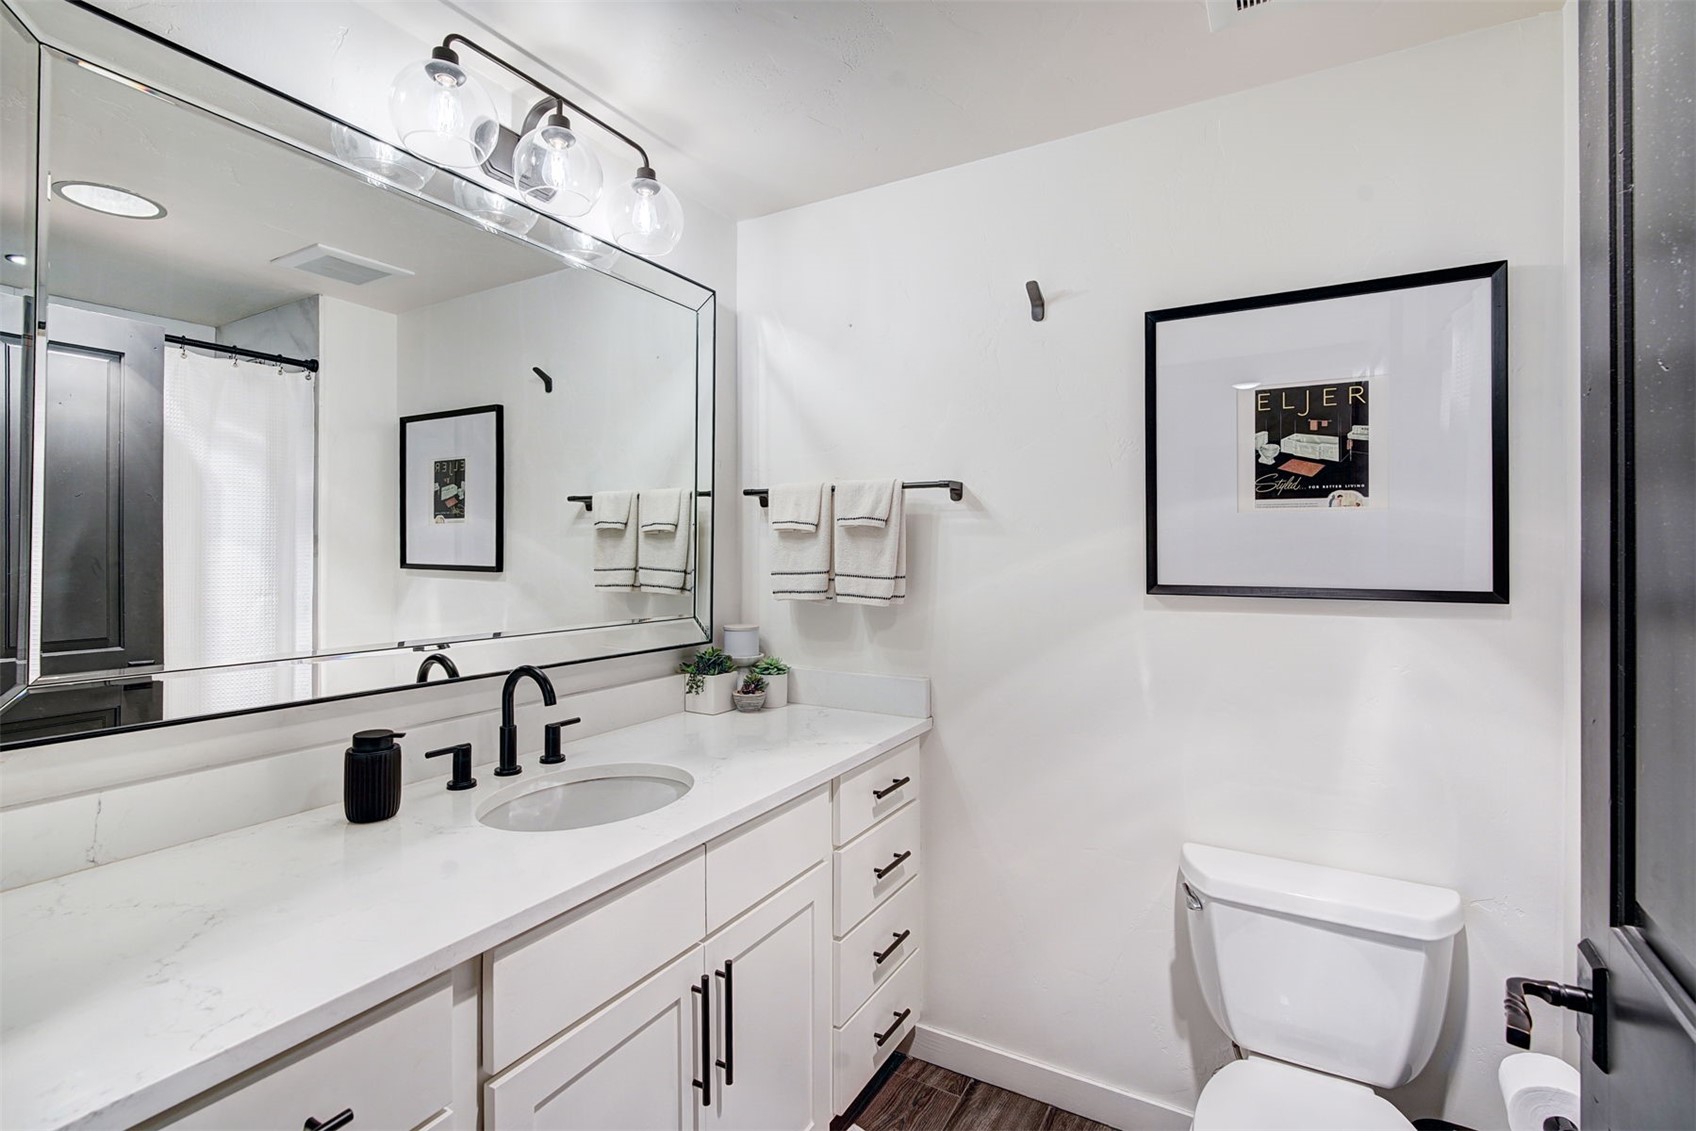
Modern bathroom with a long white vanity, large mirror, black faucet, and toilet.
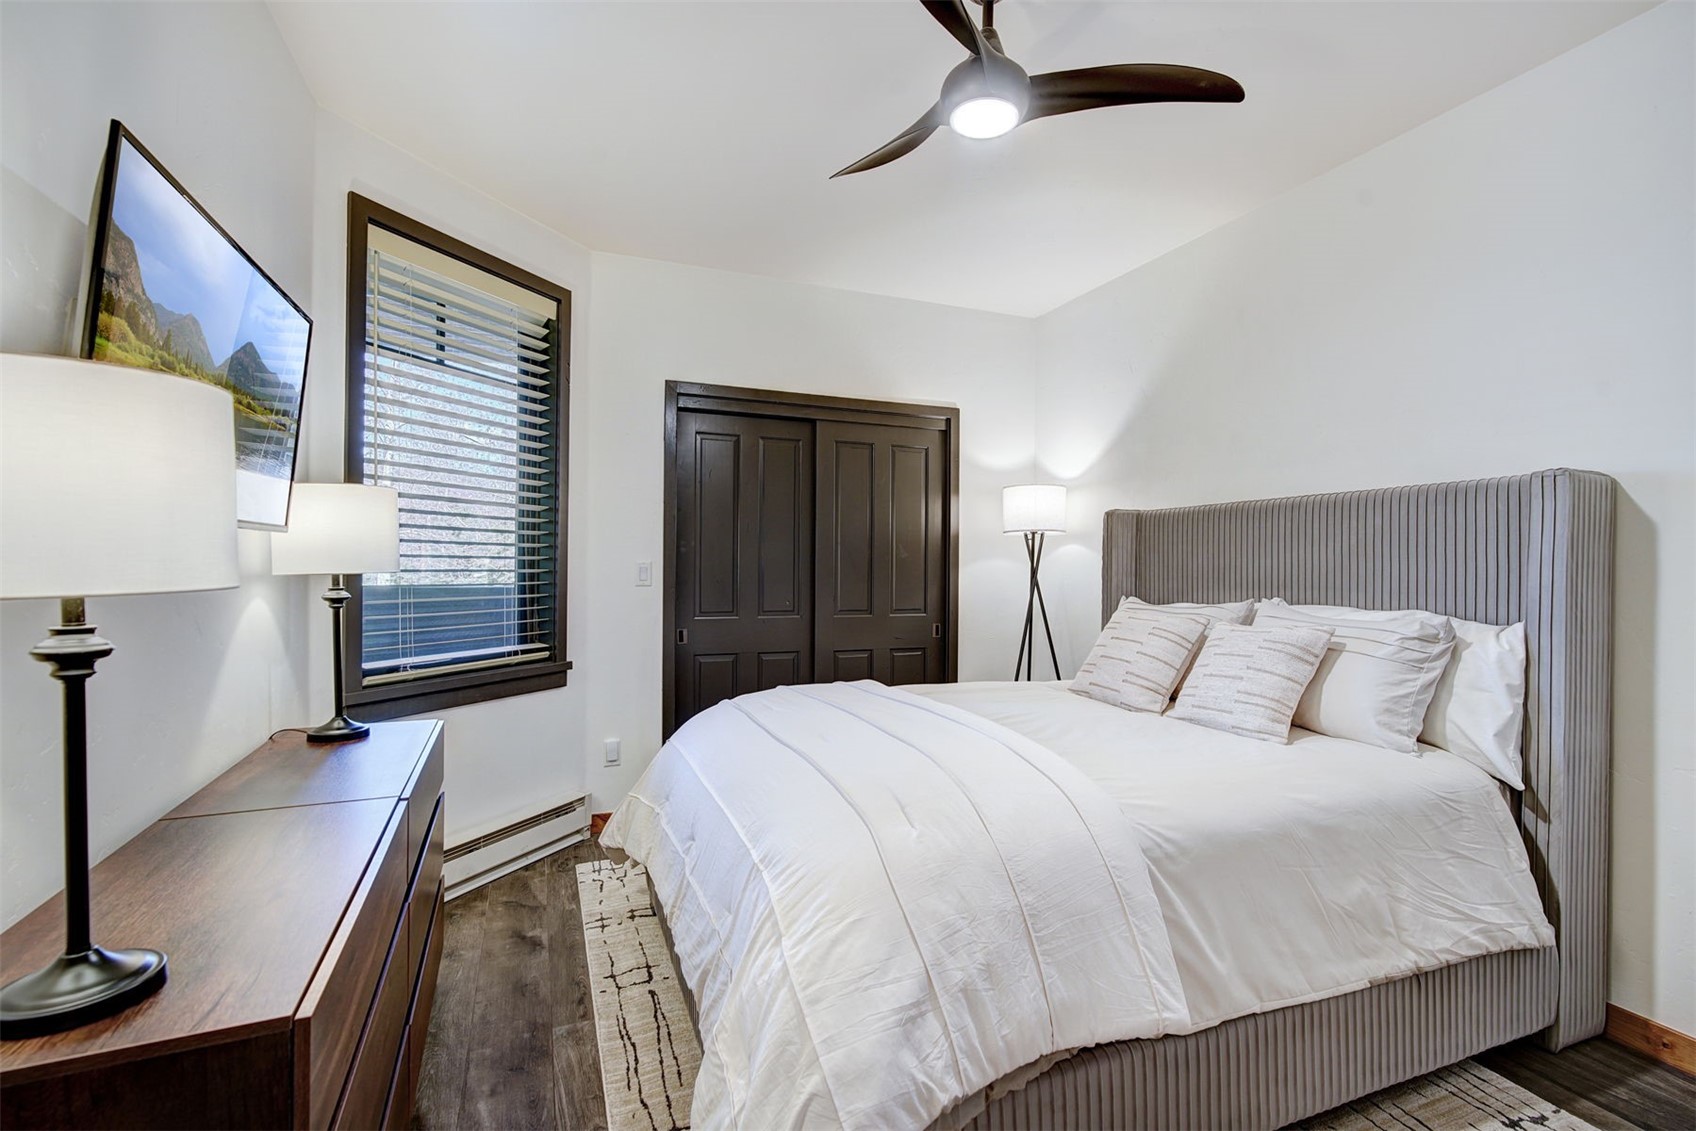
Furnished bedroom with a white bed, tall gray headboard, dark closet doors, and mountain scenery through the window.
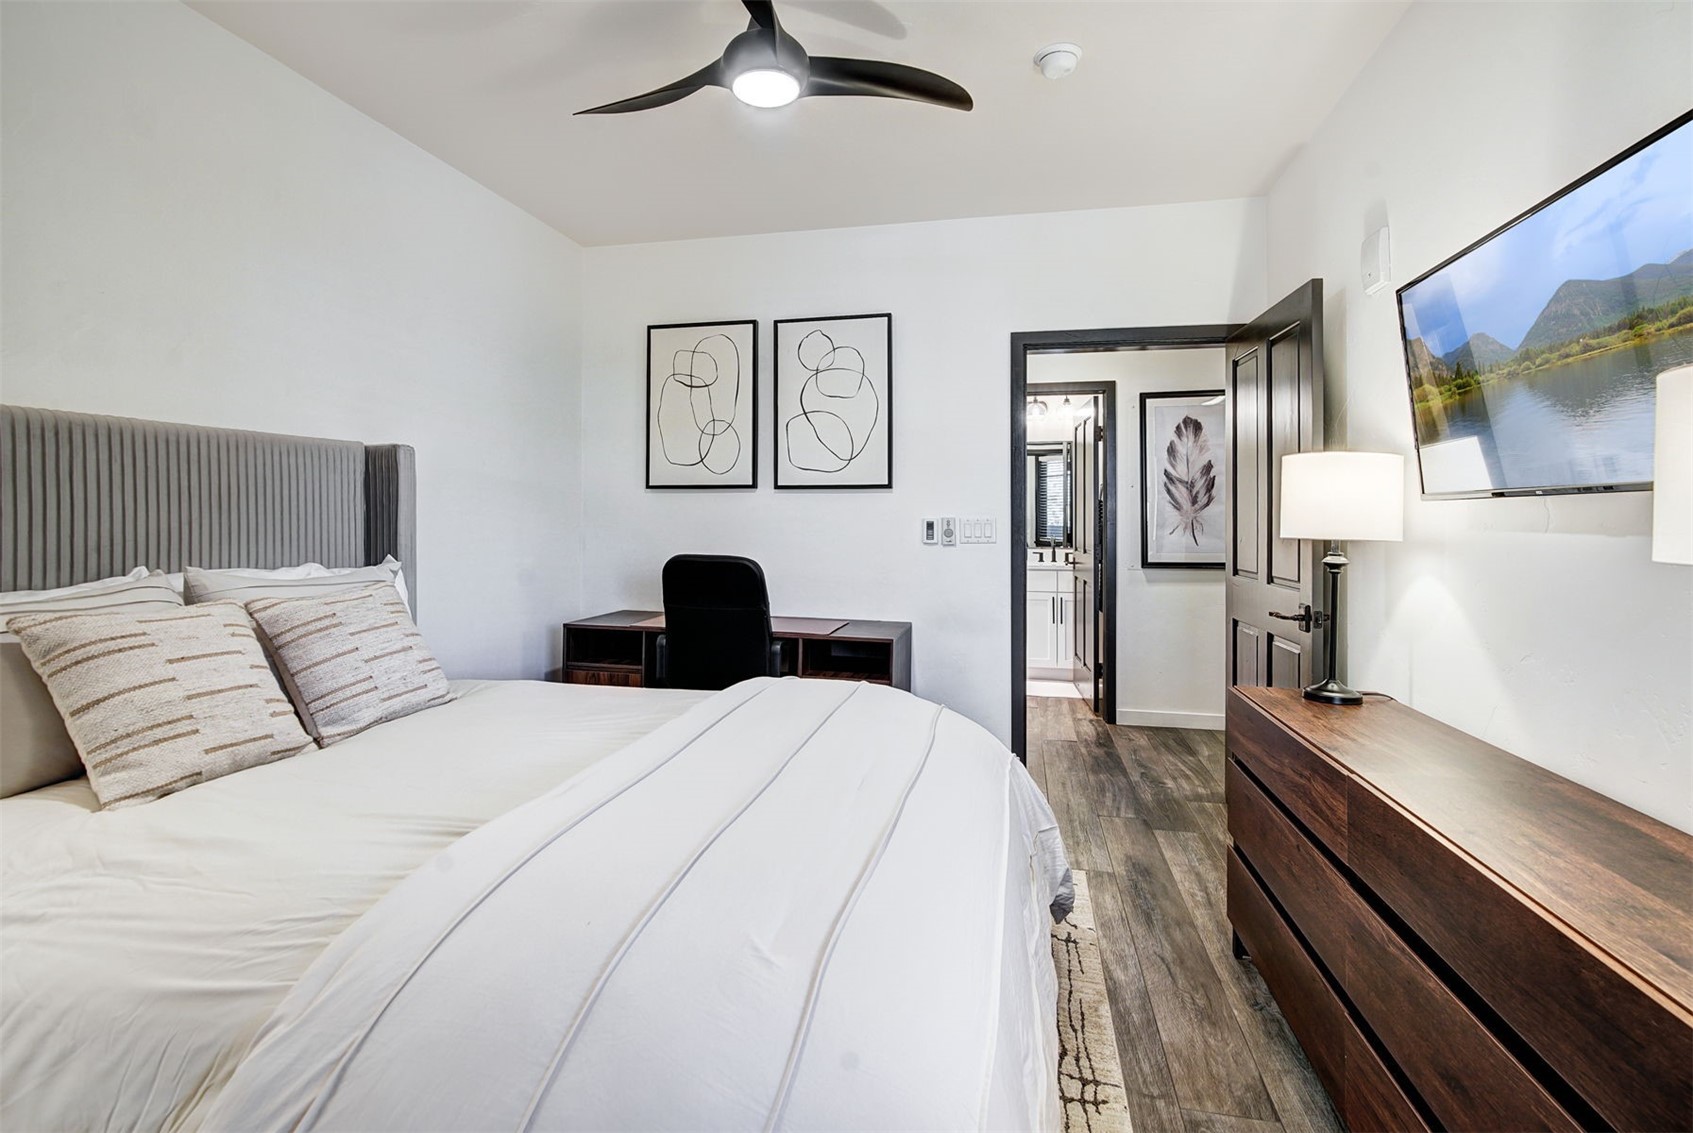
Bedroom with a white bed, gray upholstered headboard, wood furniture, and an open doorway to the bathroom.
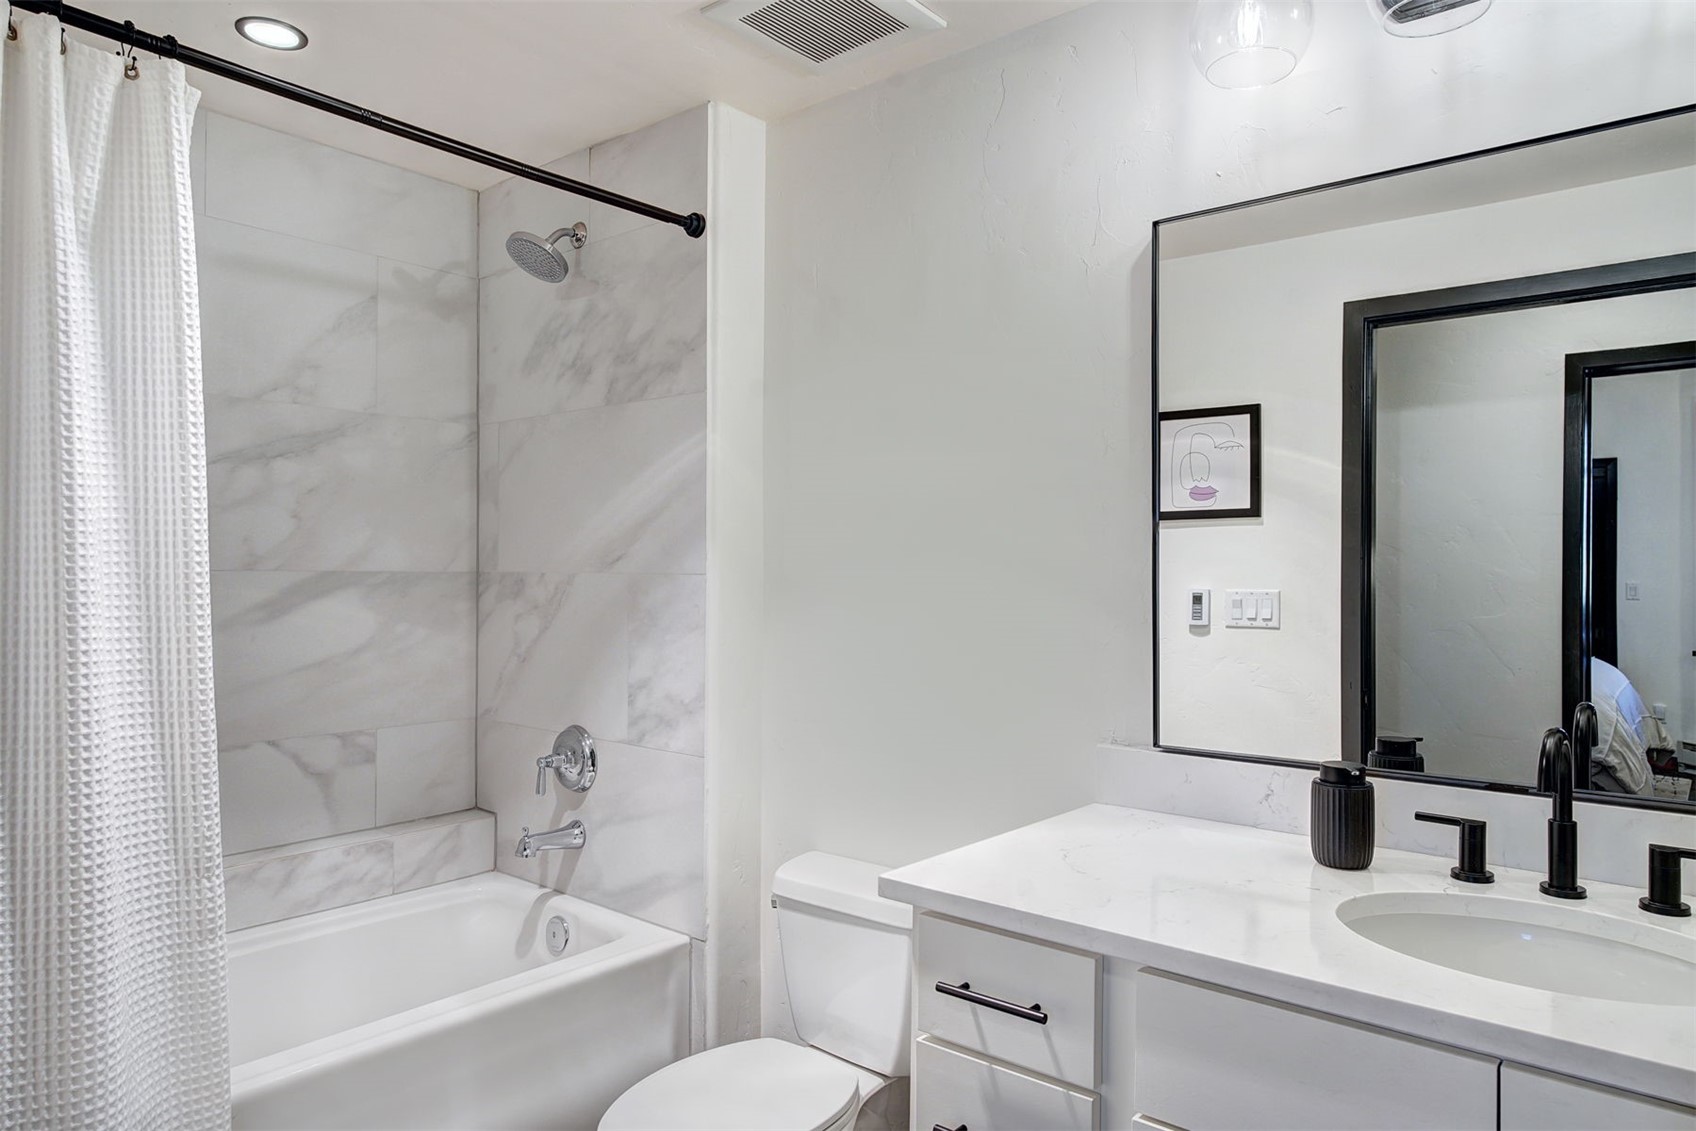
Bathroom with a marble-look tiled tub and shower, white vanity, wide mirror, and black fixtures.
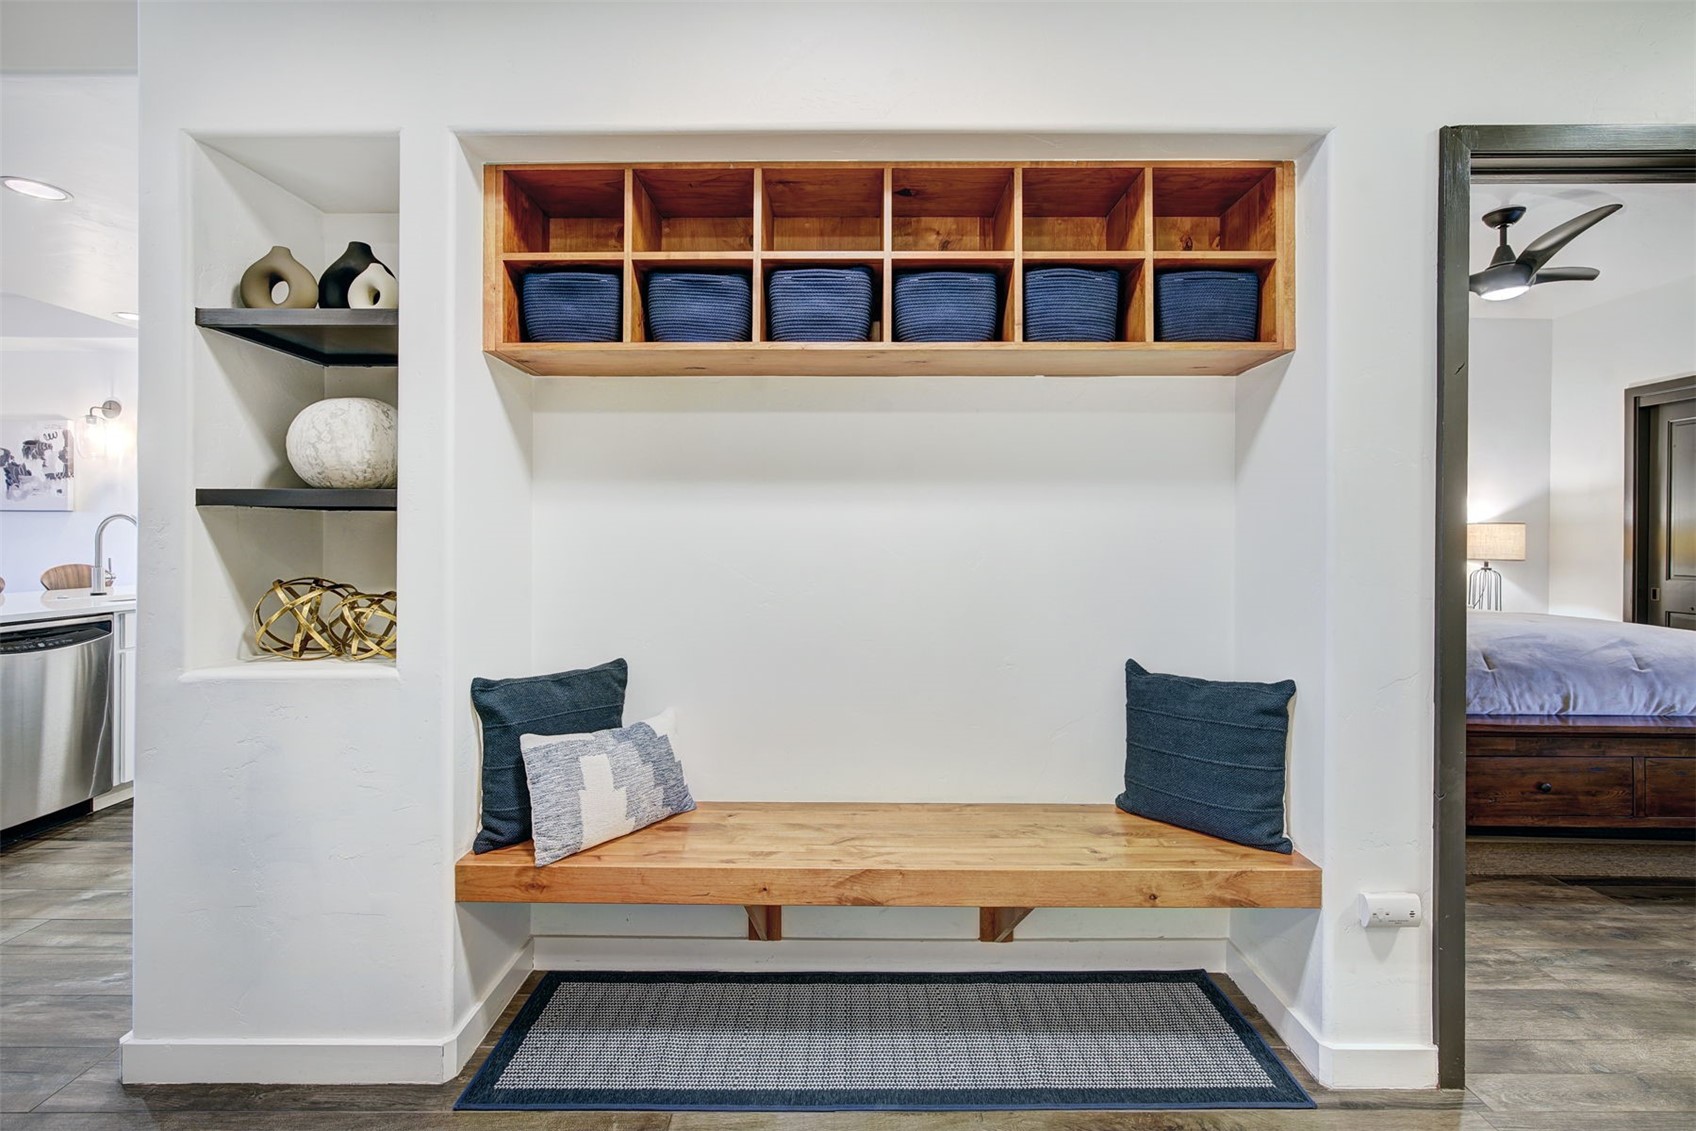
Entryway with a built-in wood bench, overhead cubbies, and blue woven baskets.
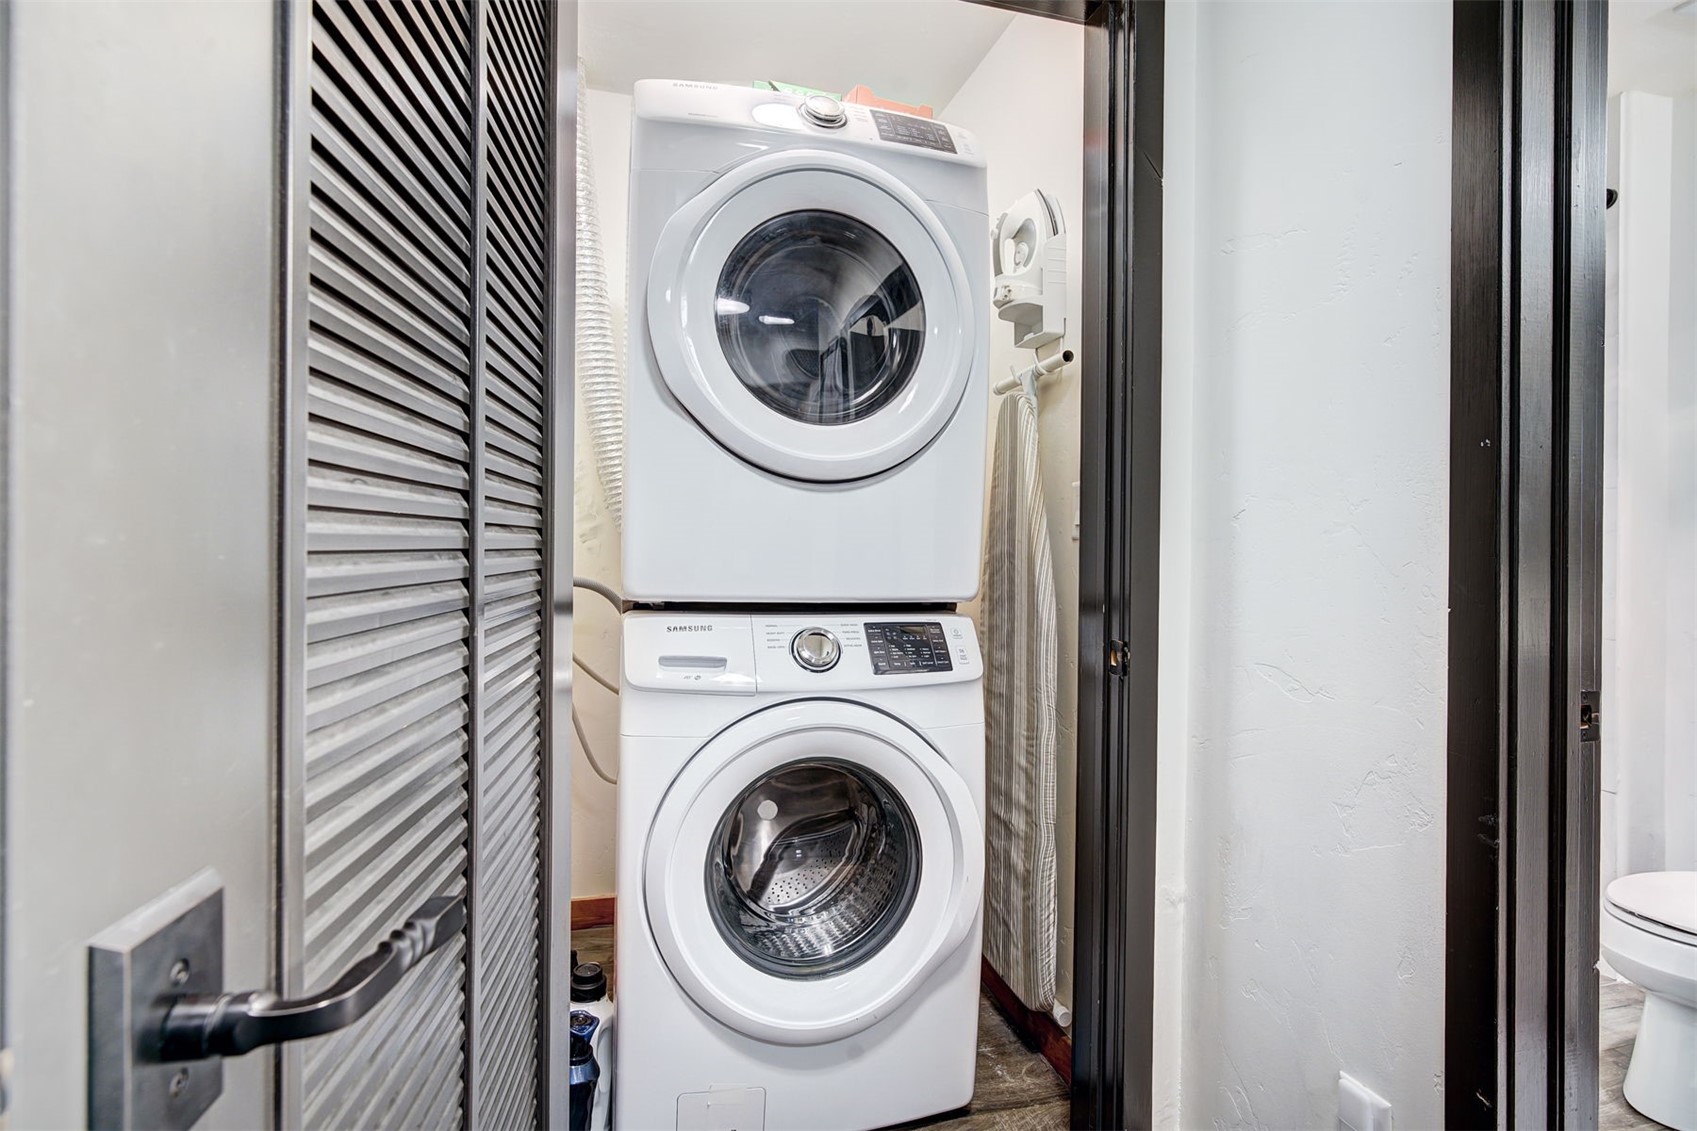
Laundry closet with stacked white front-loading washer and dryer beside a stored ironing board.
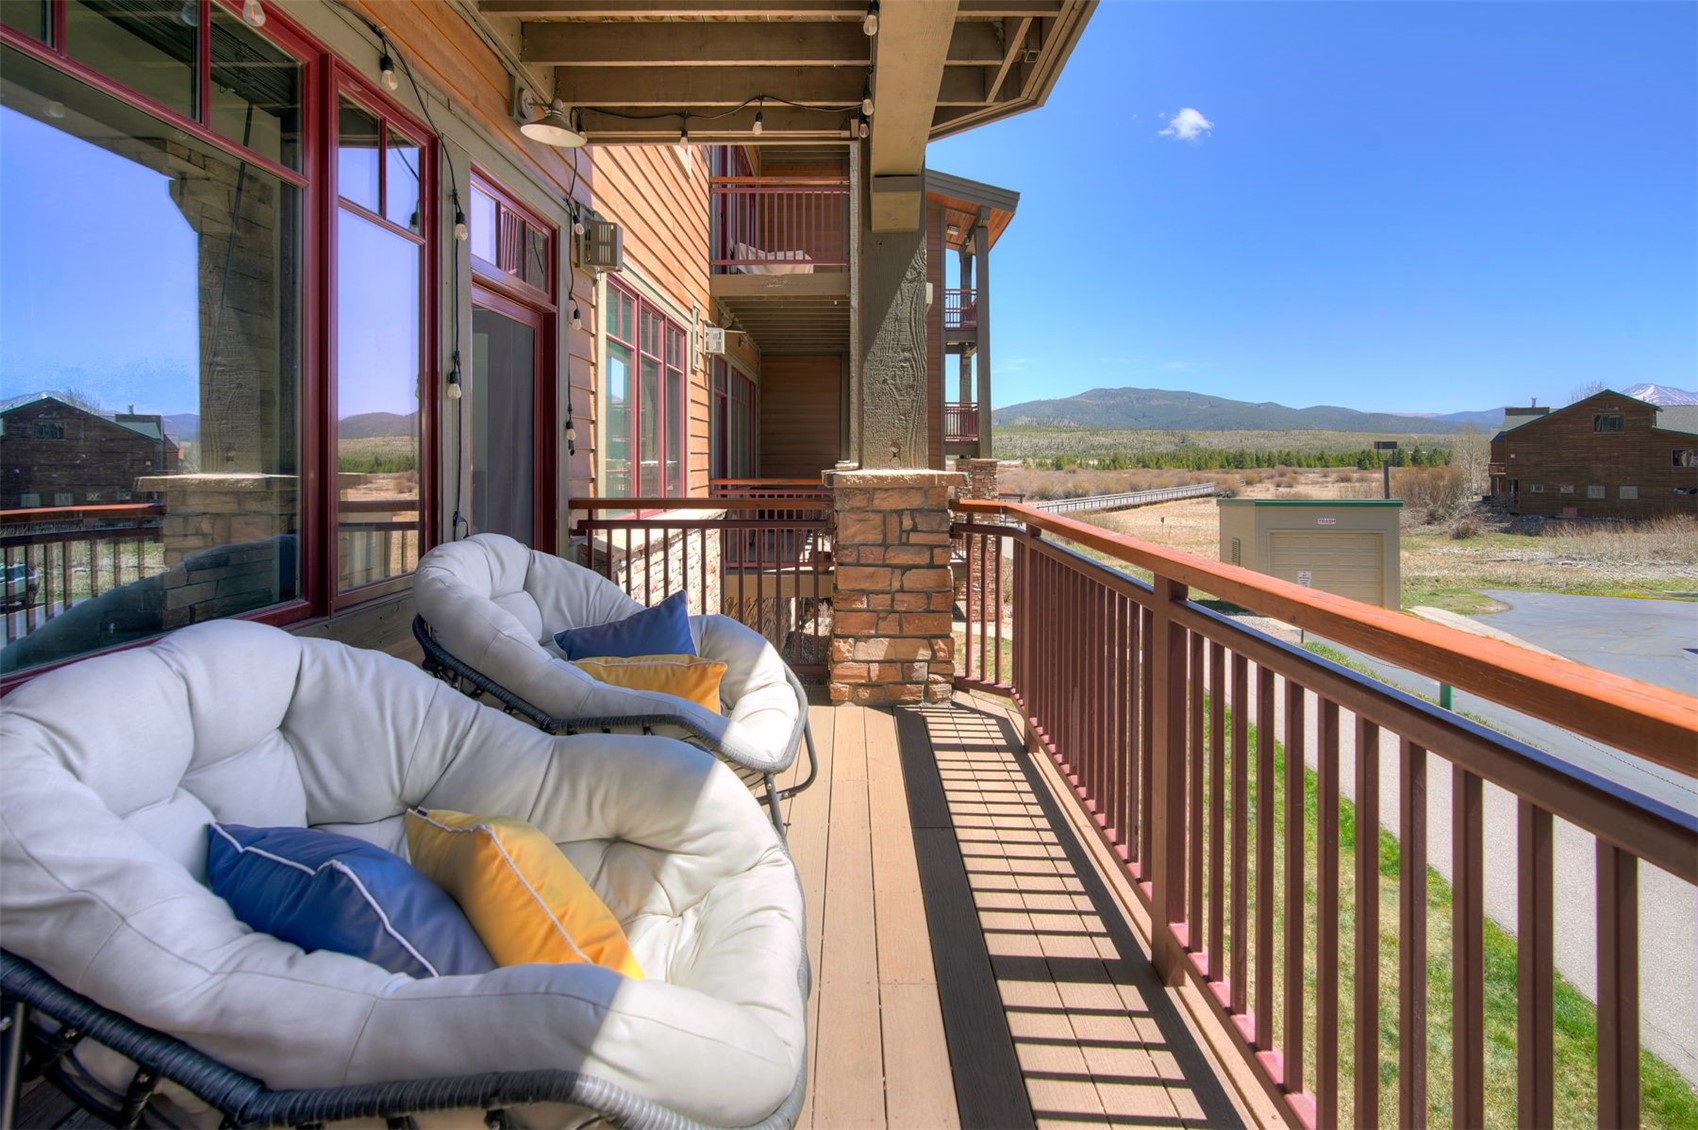
Furnished balcony with white lounge chairs overlooking a mountain valley.
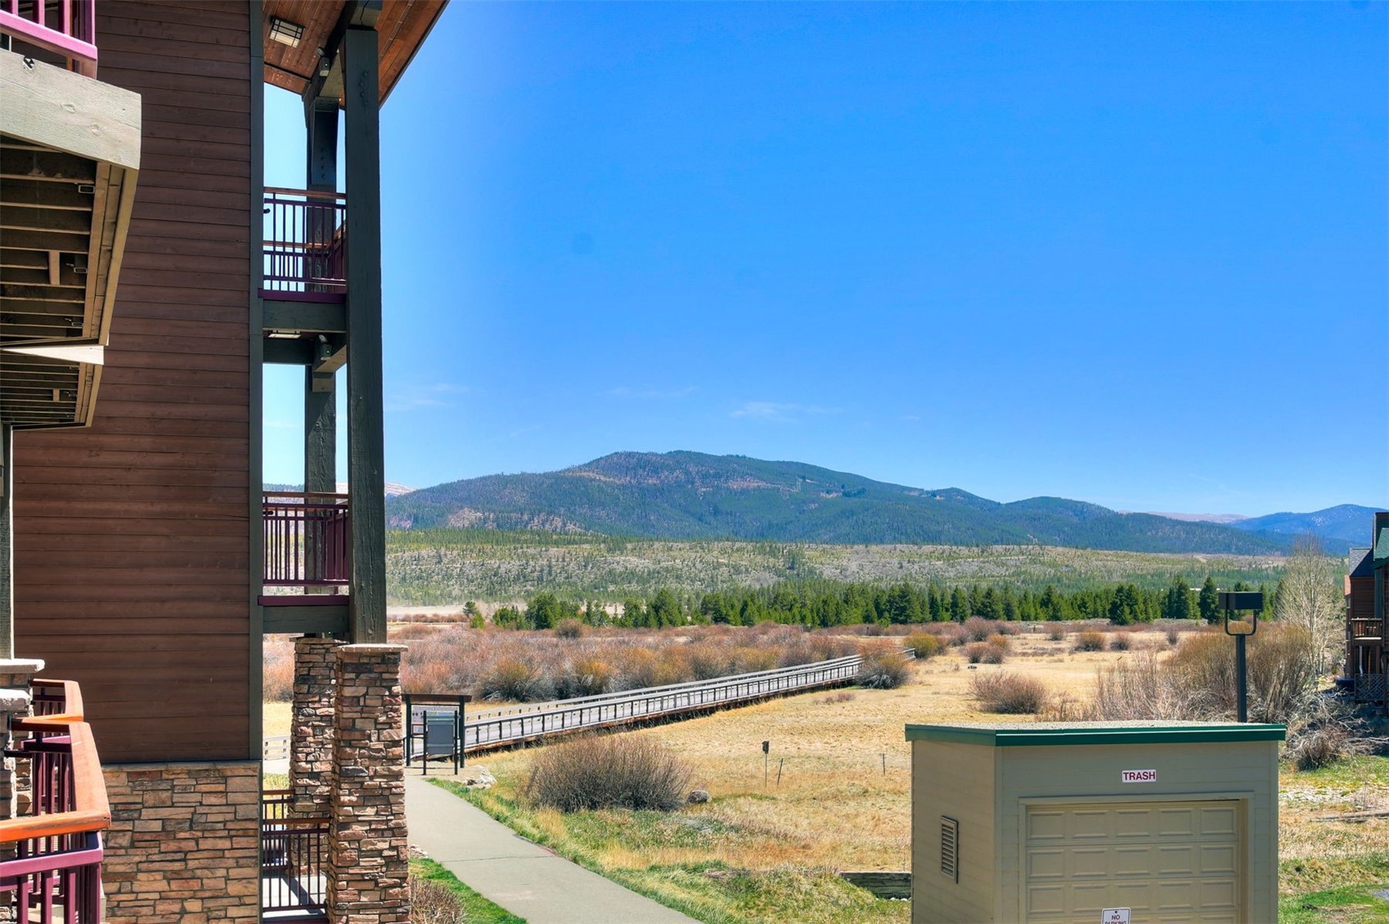
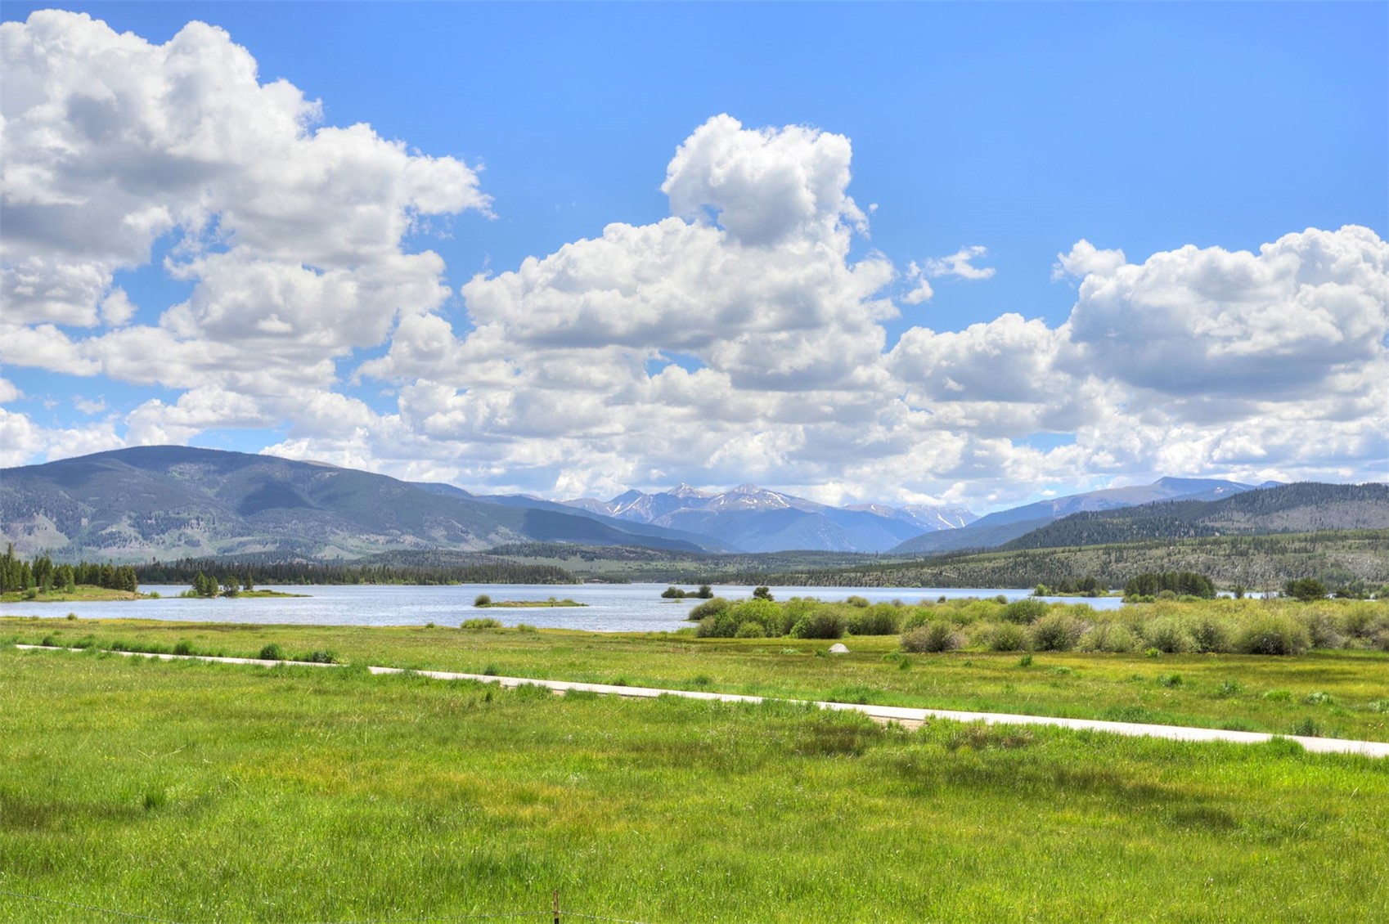
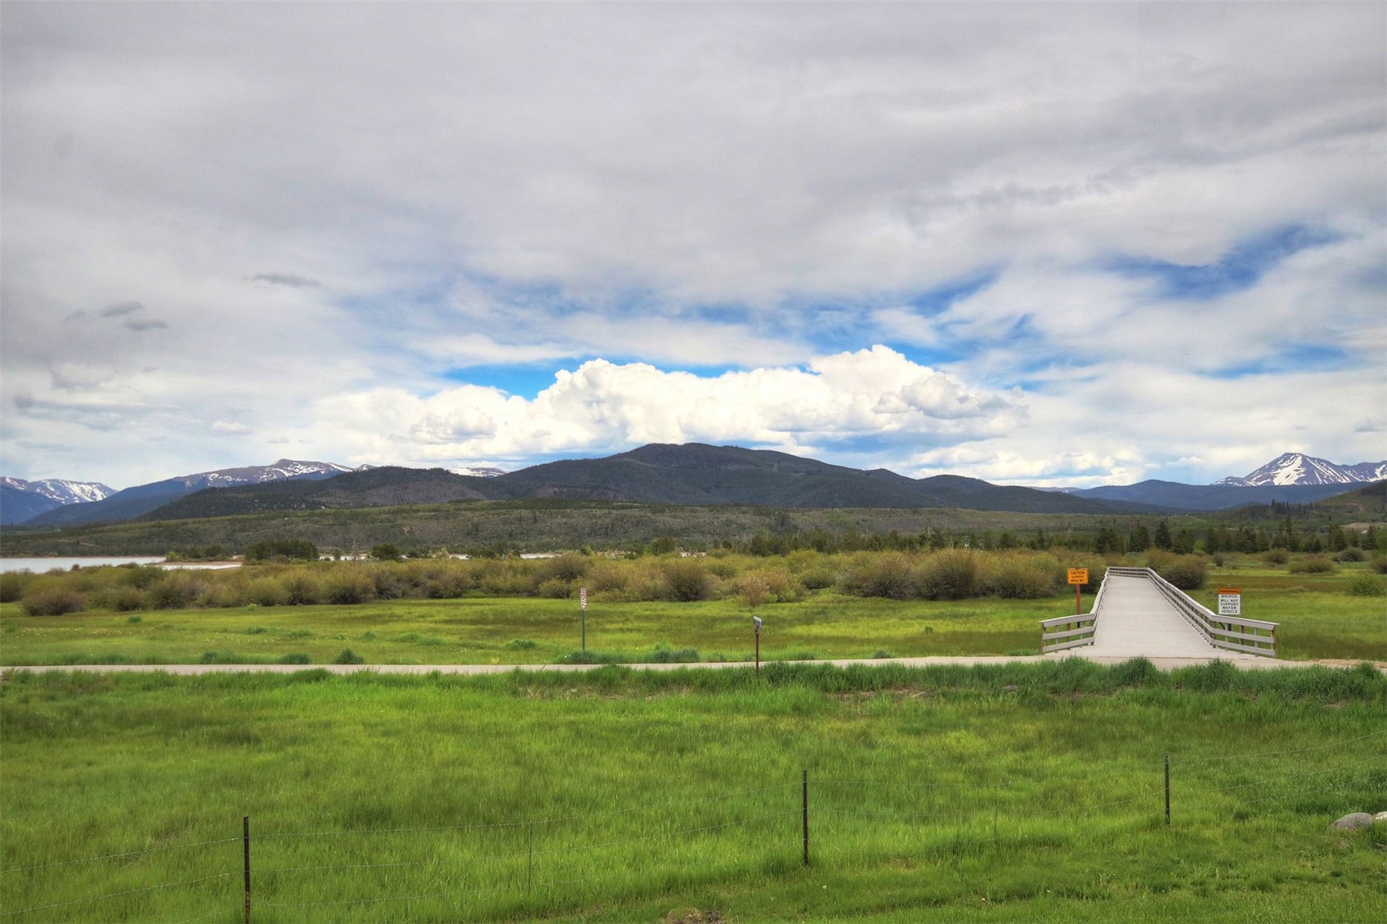
Mountain and meadow view beside a condominium, with a boardwalk crossing the open field.
Mountain lake and meadow view beneath a cloud-filled blue sky.
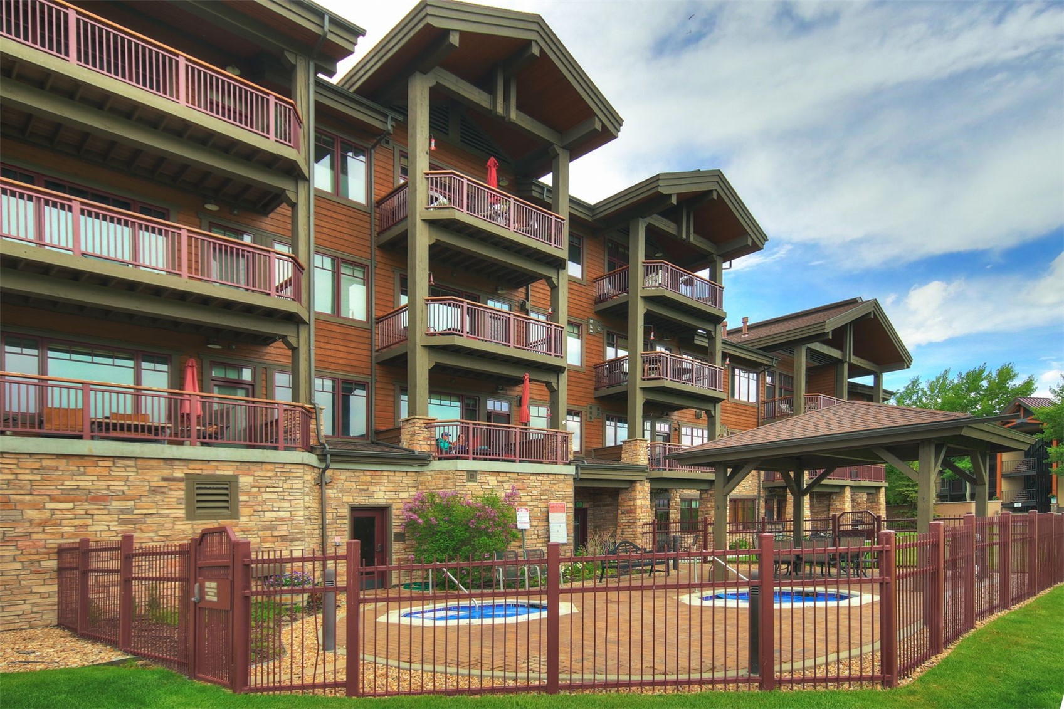
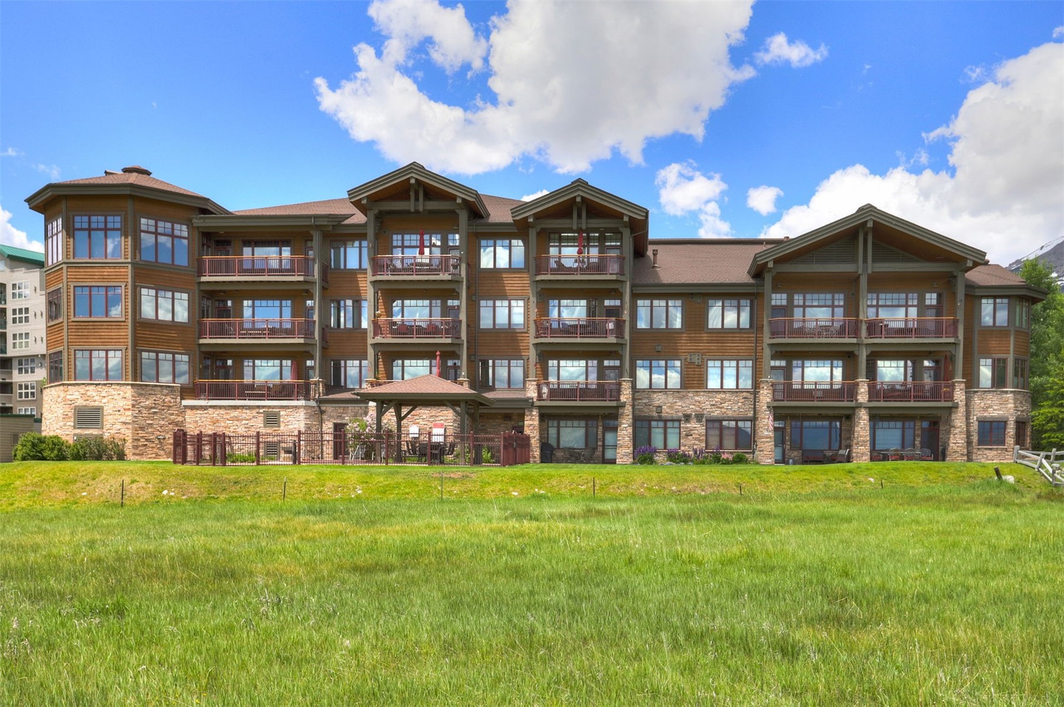
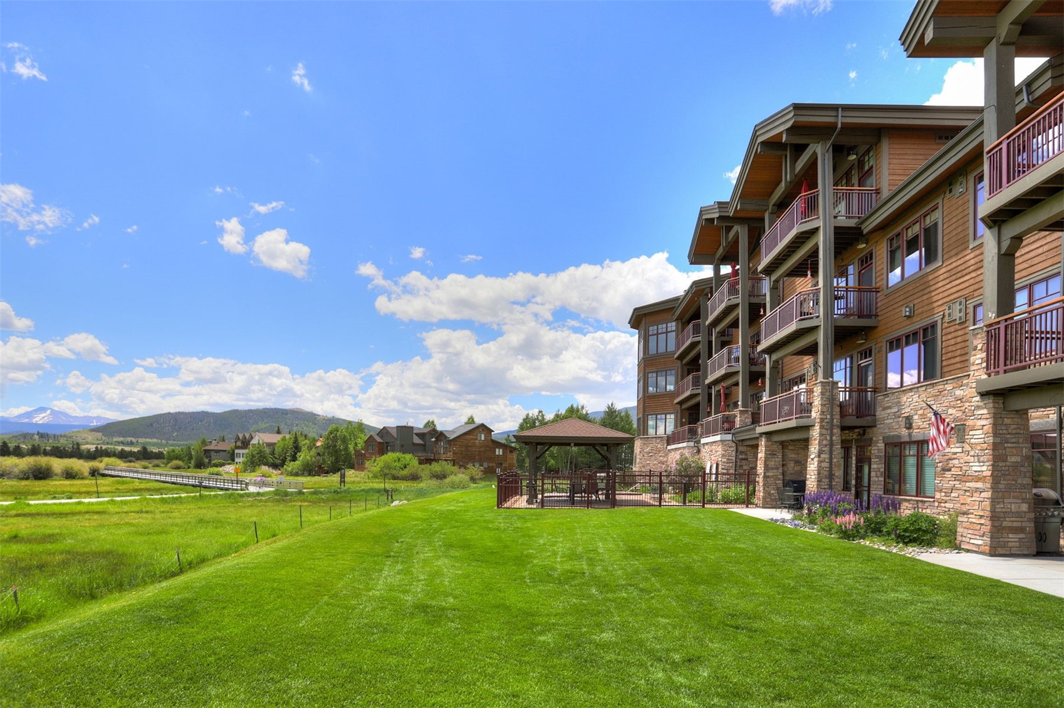
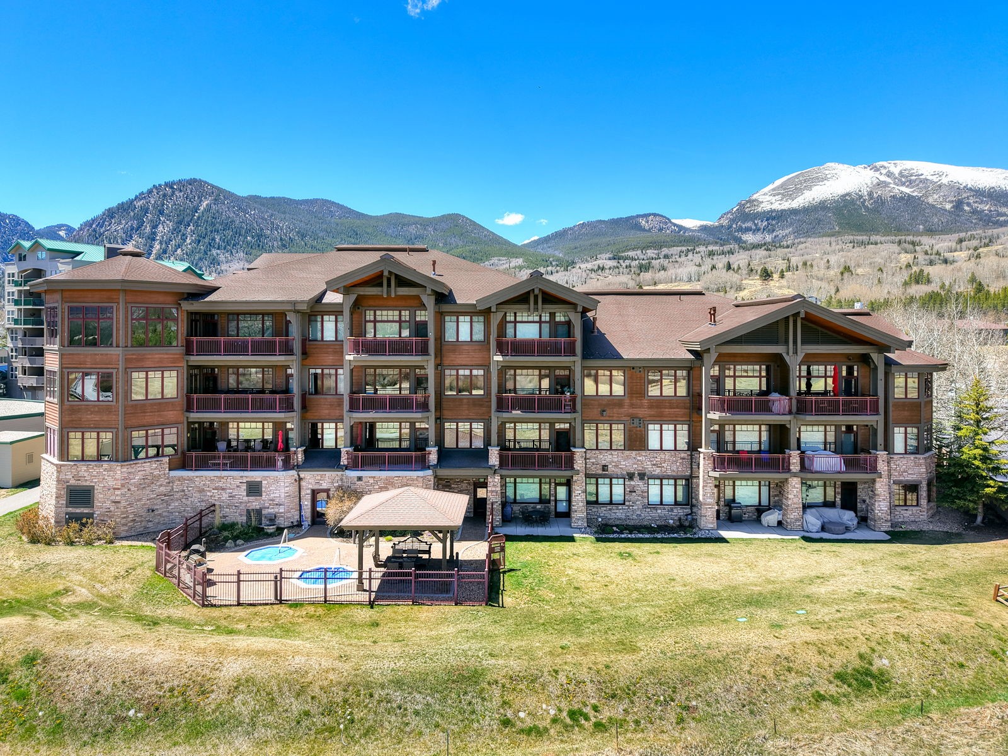
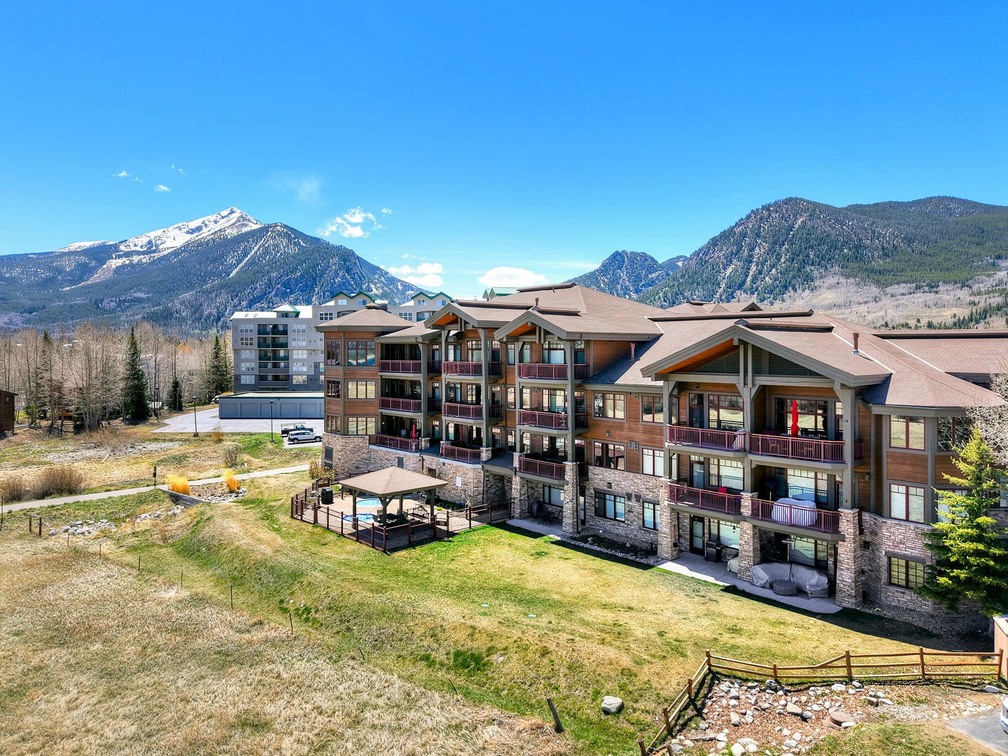
Condominium exterior with stacked balconies and a fenced pool beneath a covered pavilion.
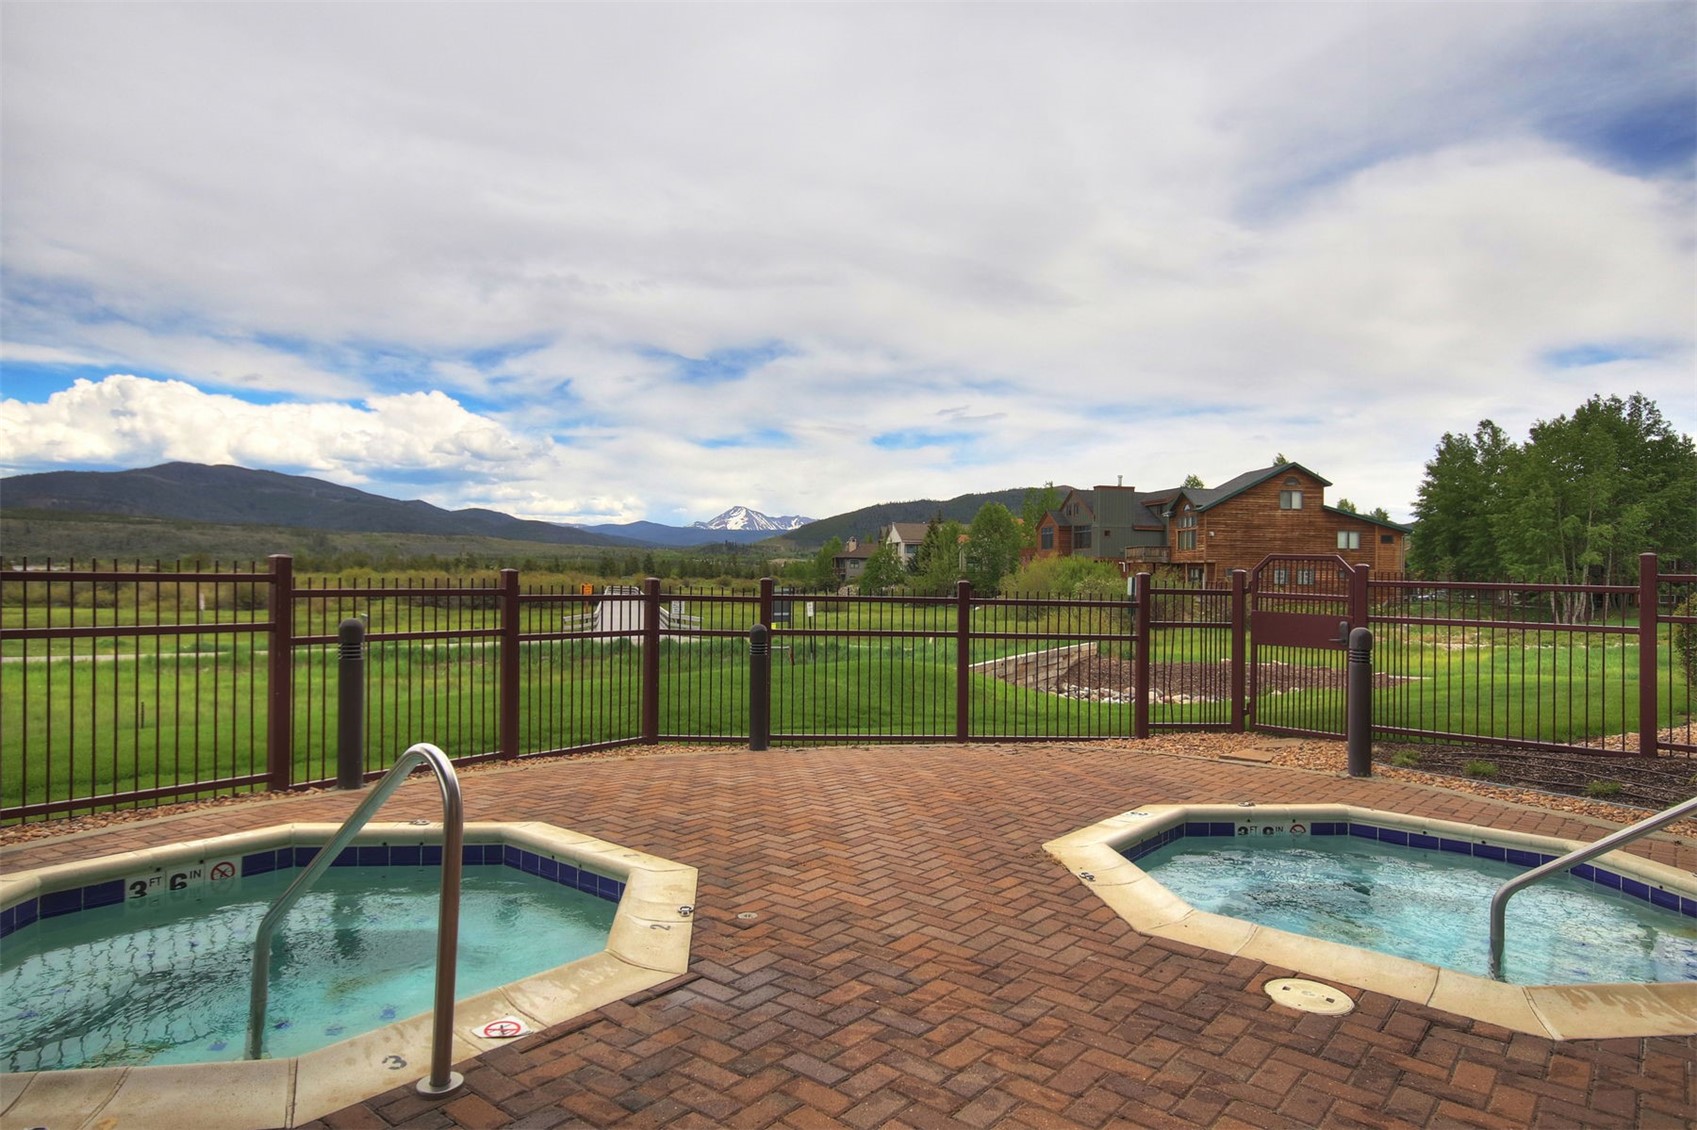
Outdoor pool complex with brick patio, fenced lawn, and mountain views.
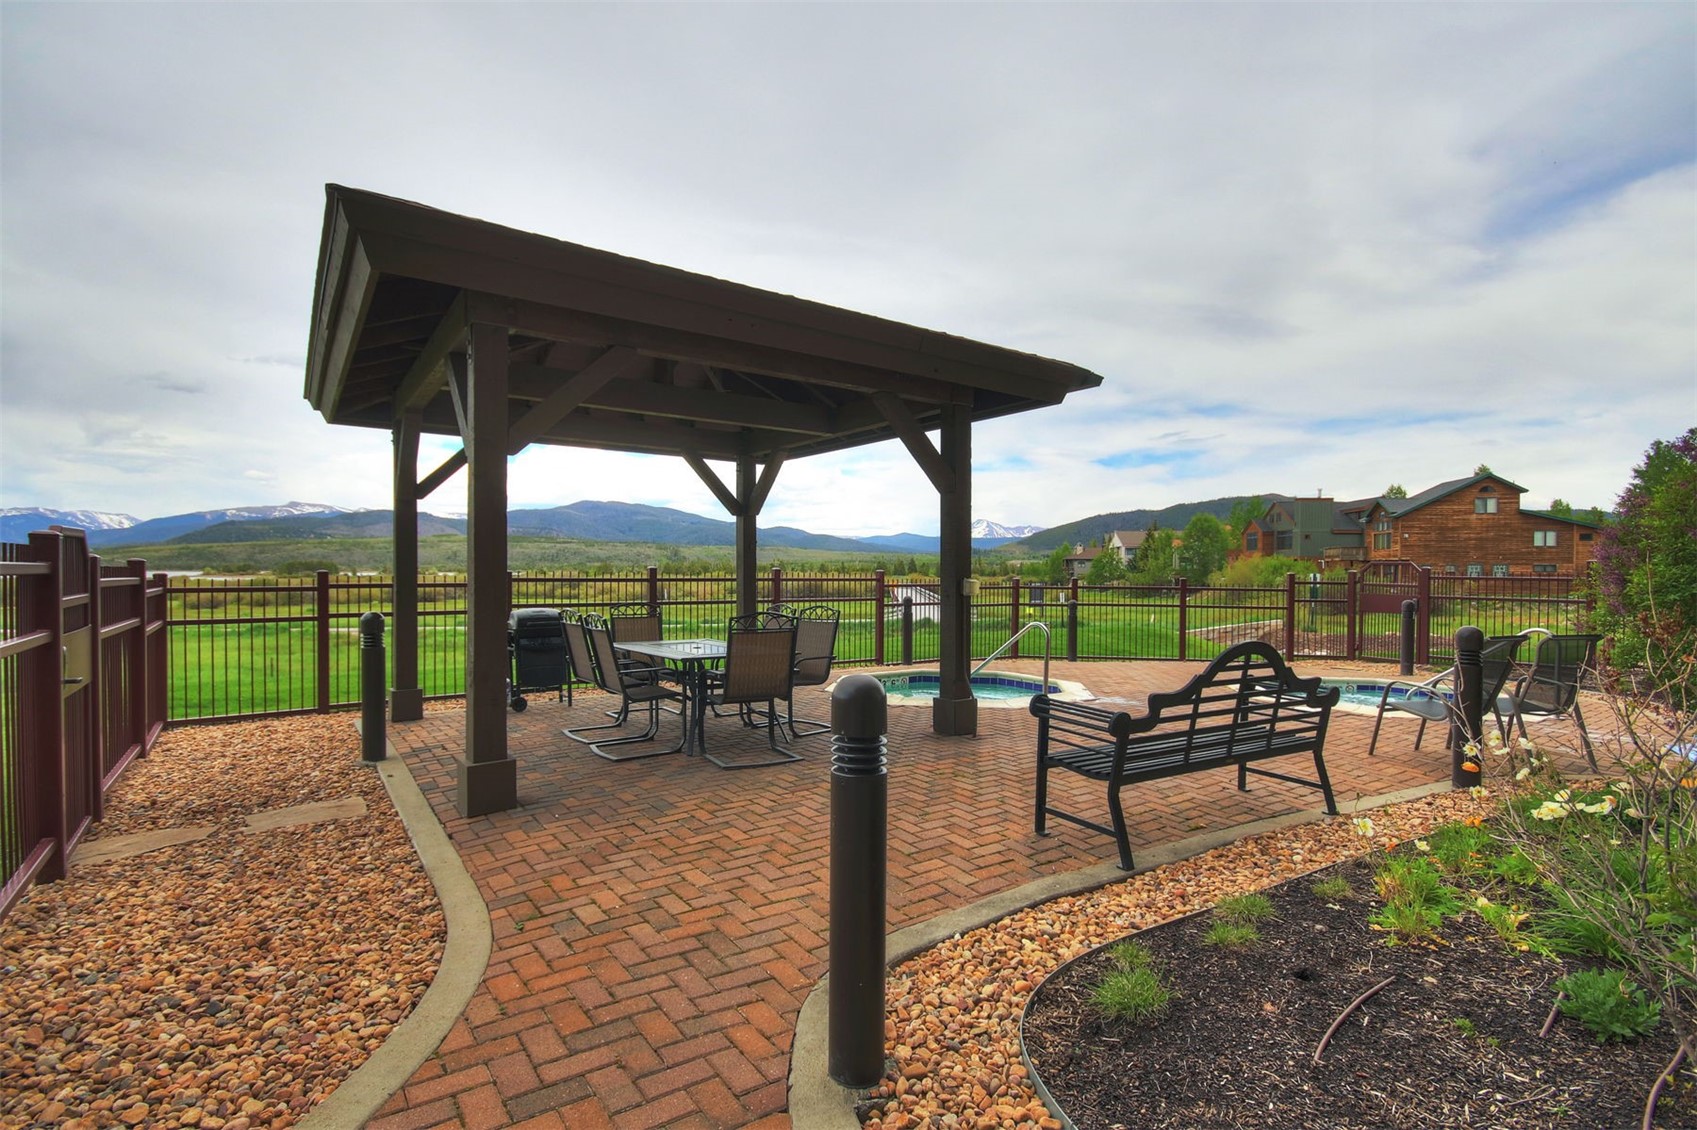
Covered brick patio with outdoor seating and a small pool, backed by green lawn and mountain views.
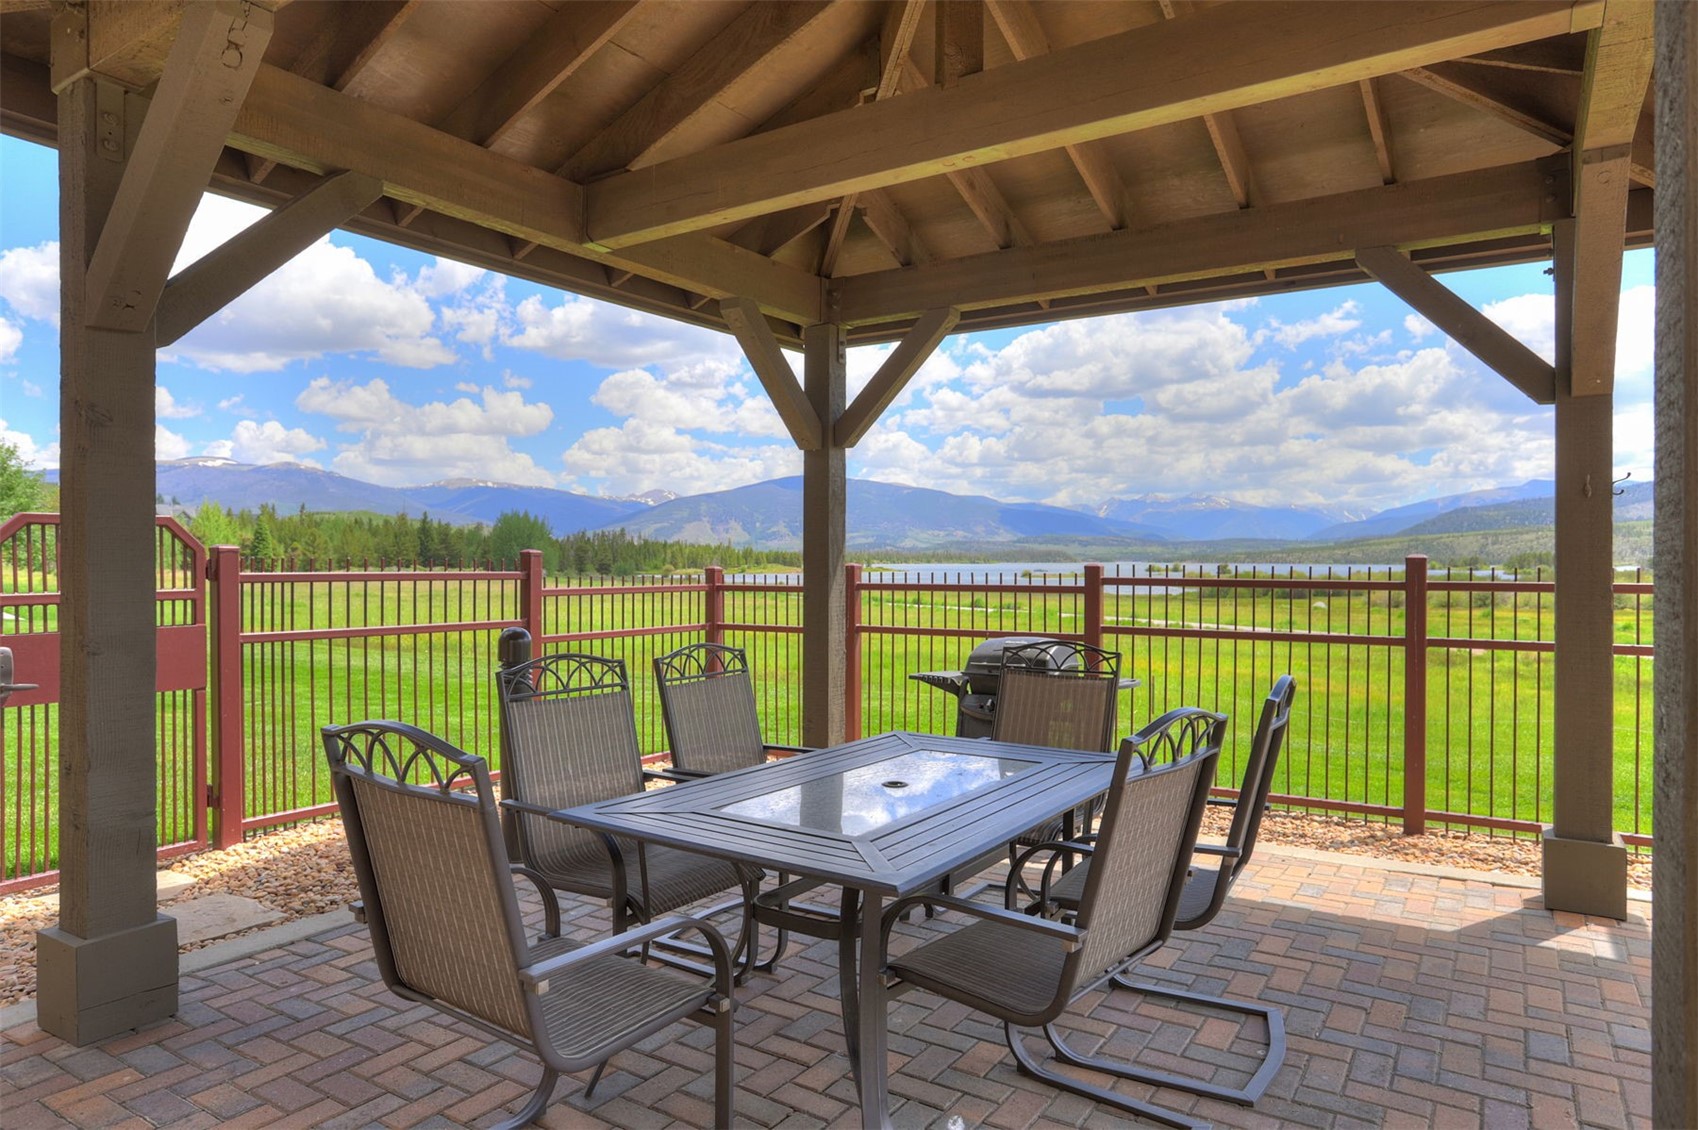
Covered patio with outdoor dining set and barbecue overlooking a lake and mountains.
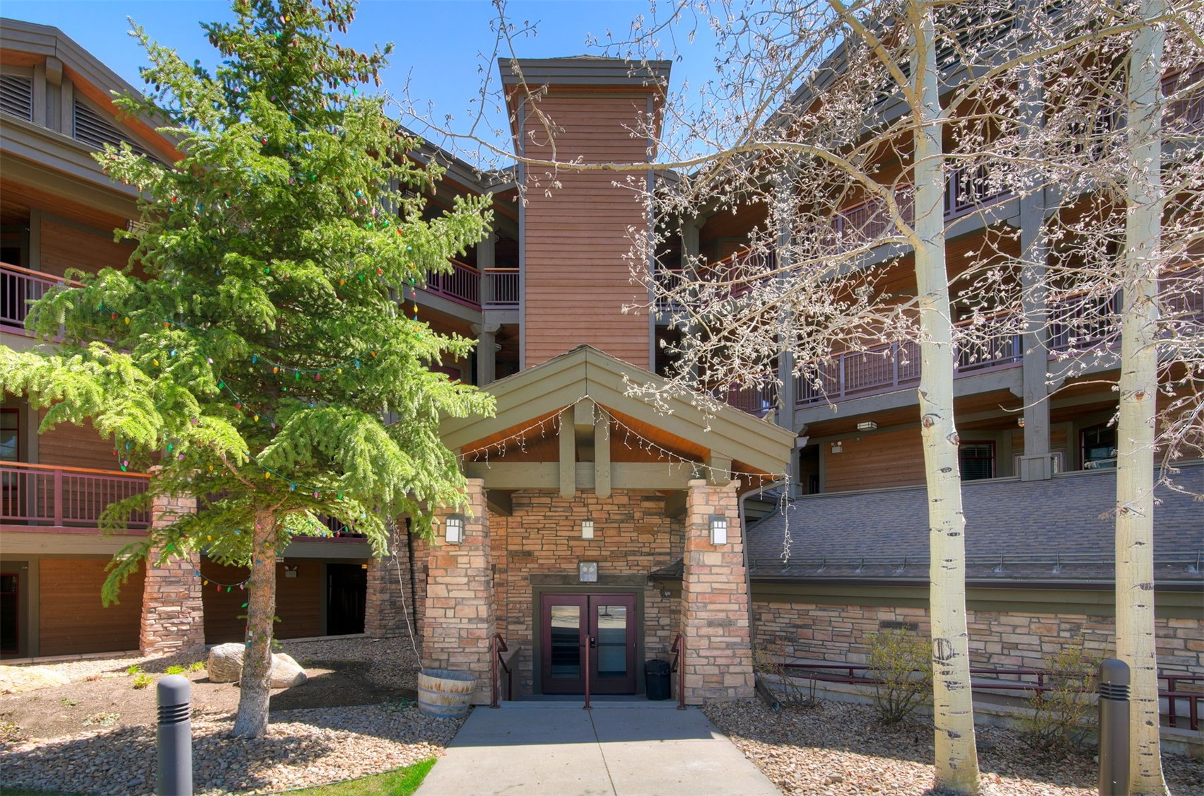
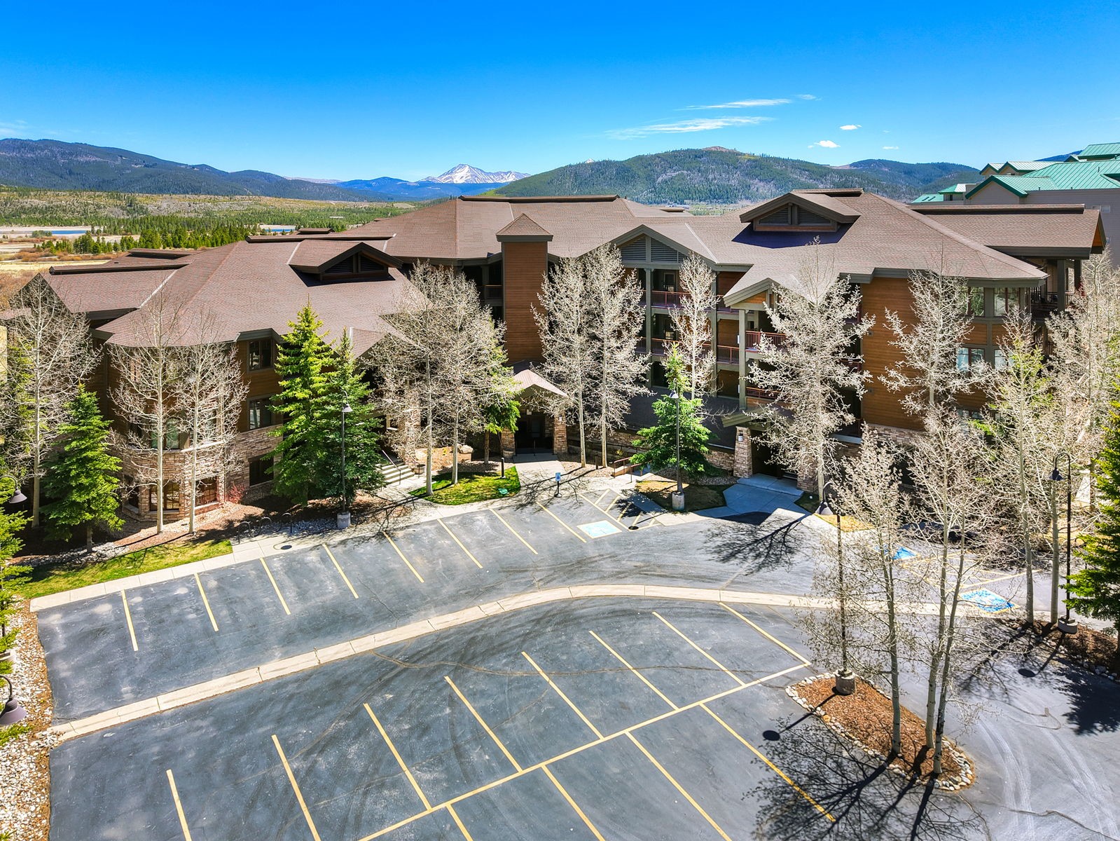
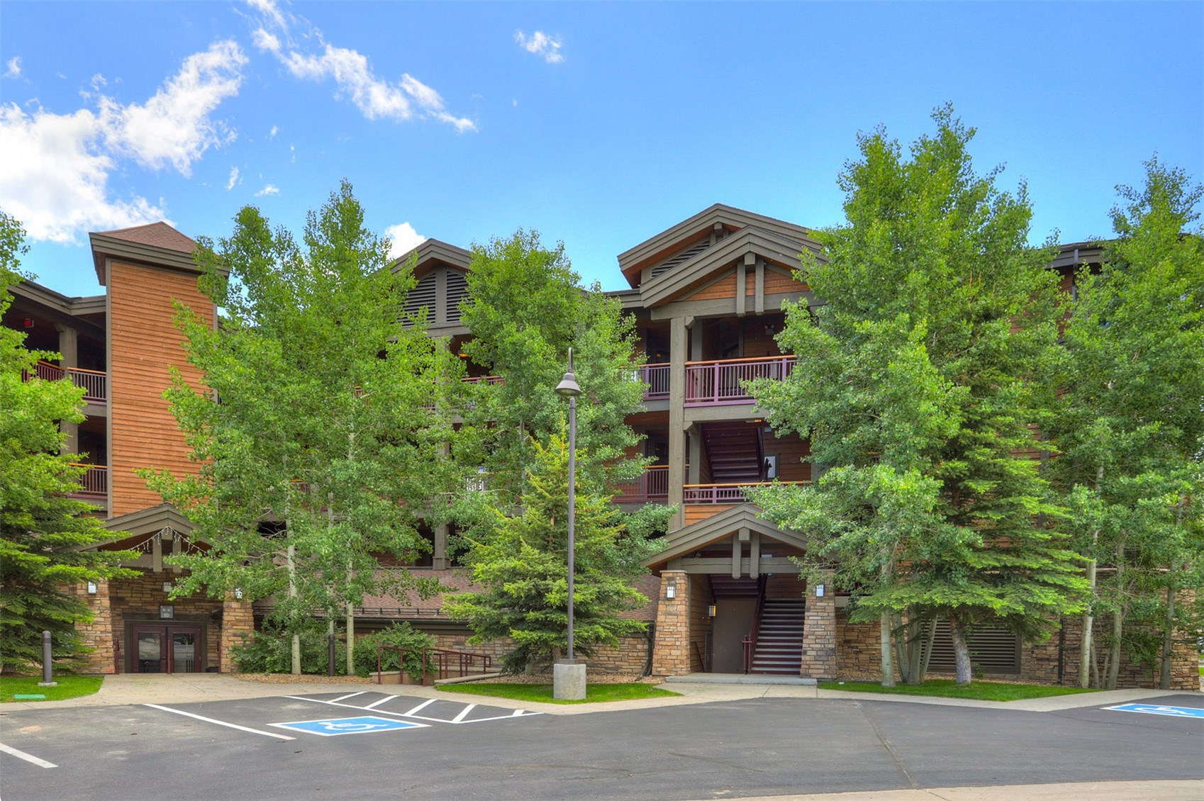
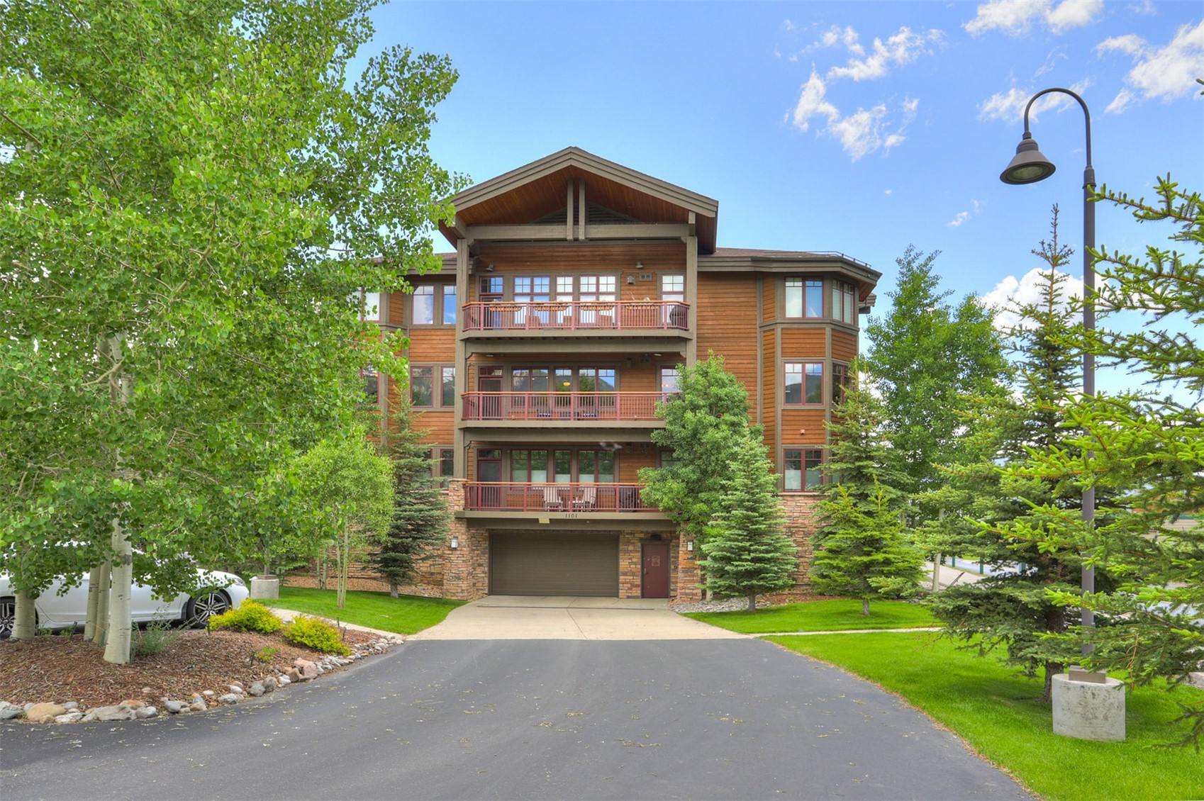
Condominium exterior with a stone entrance, wood siding, balconies, and trees.
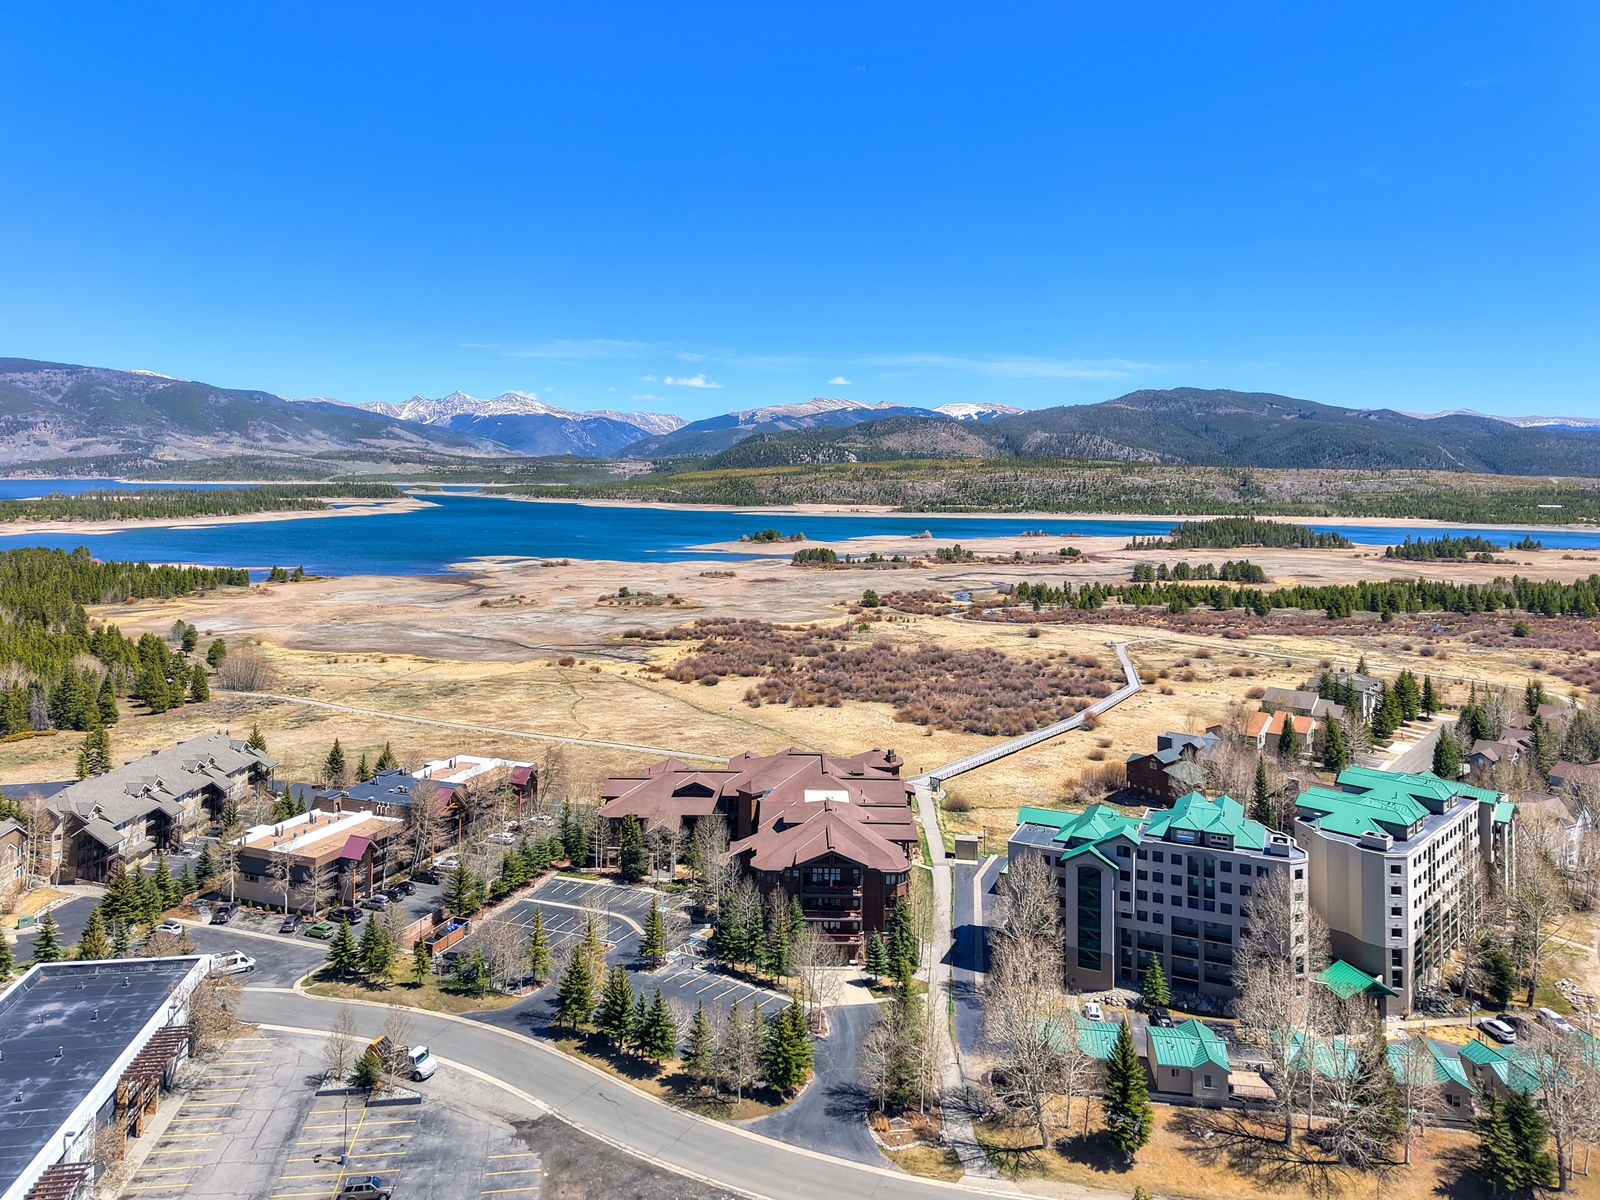
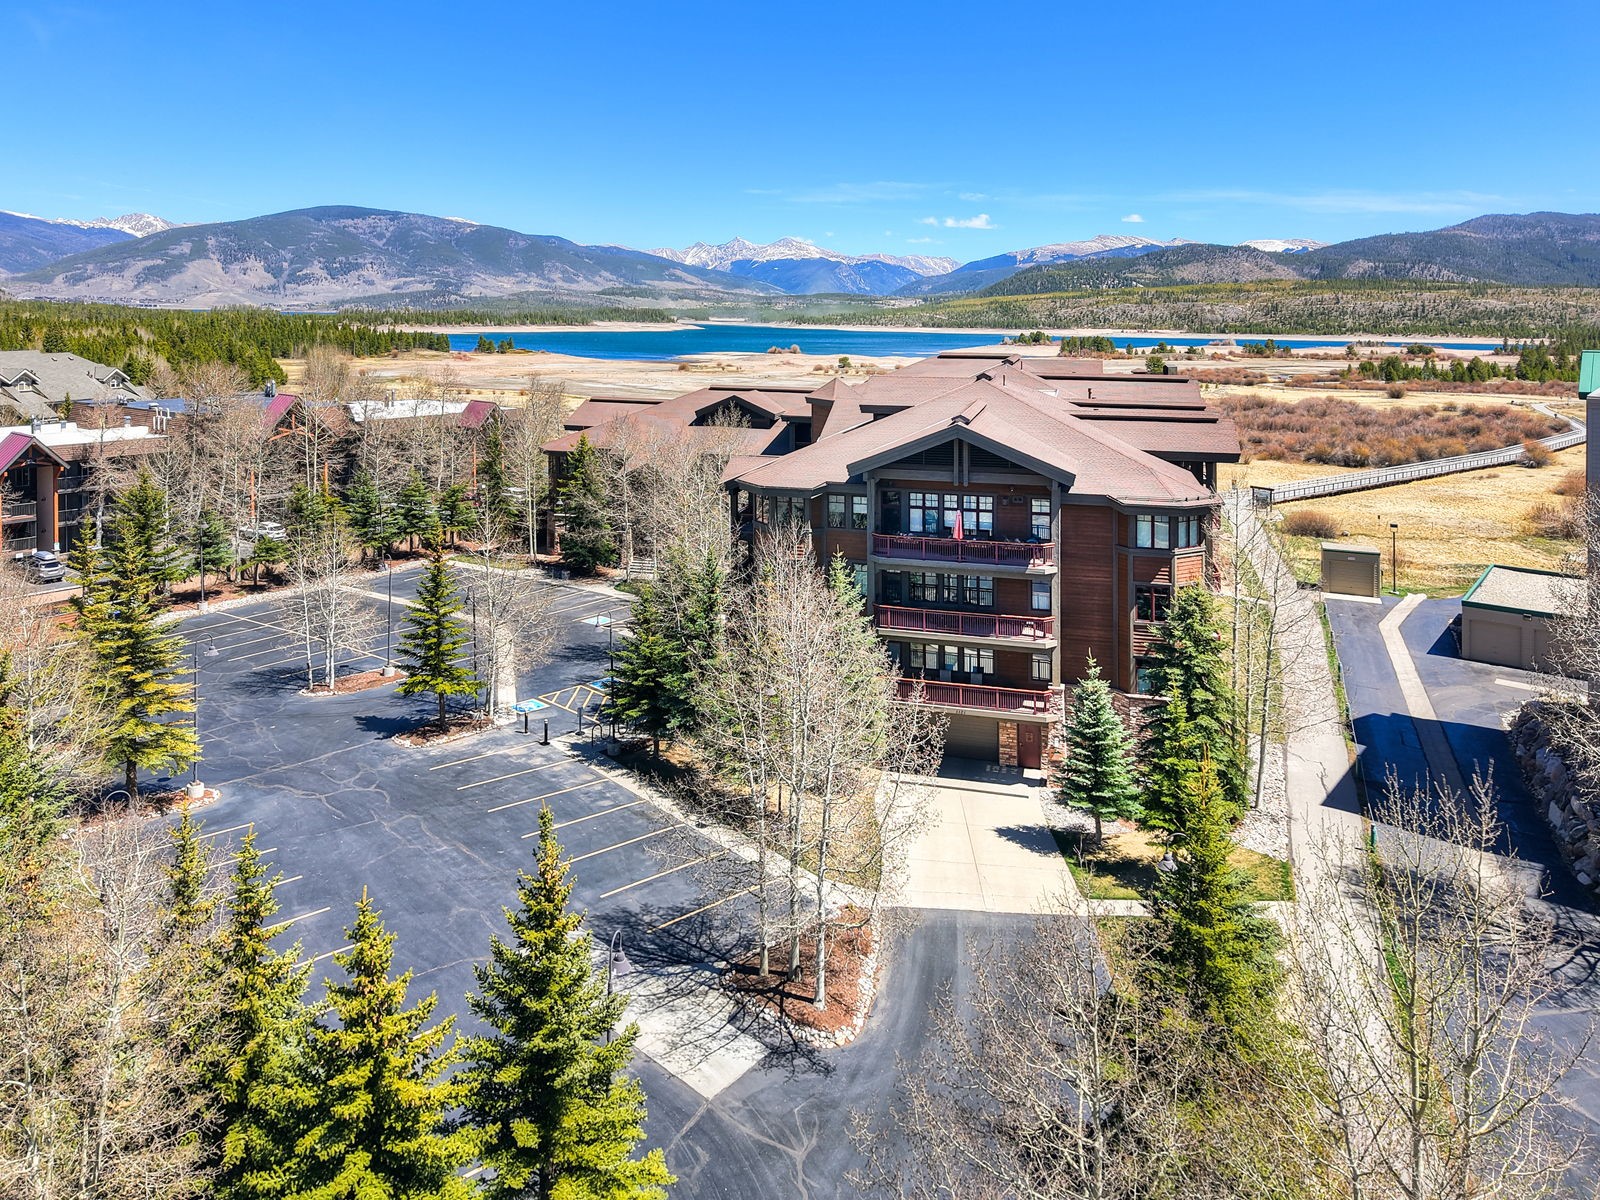
Aerial view of a mountain reservoir and surrounding buildings, wetlands, and forested peaks.
Condominium exterior with purple balcony railings, stone accents, and trees beside the parking lot.
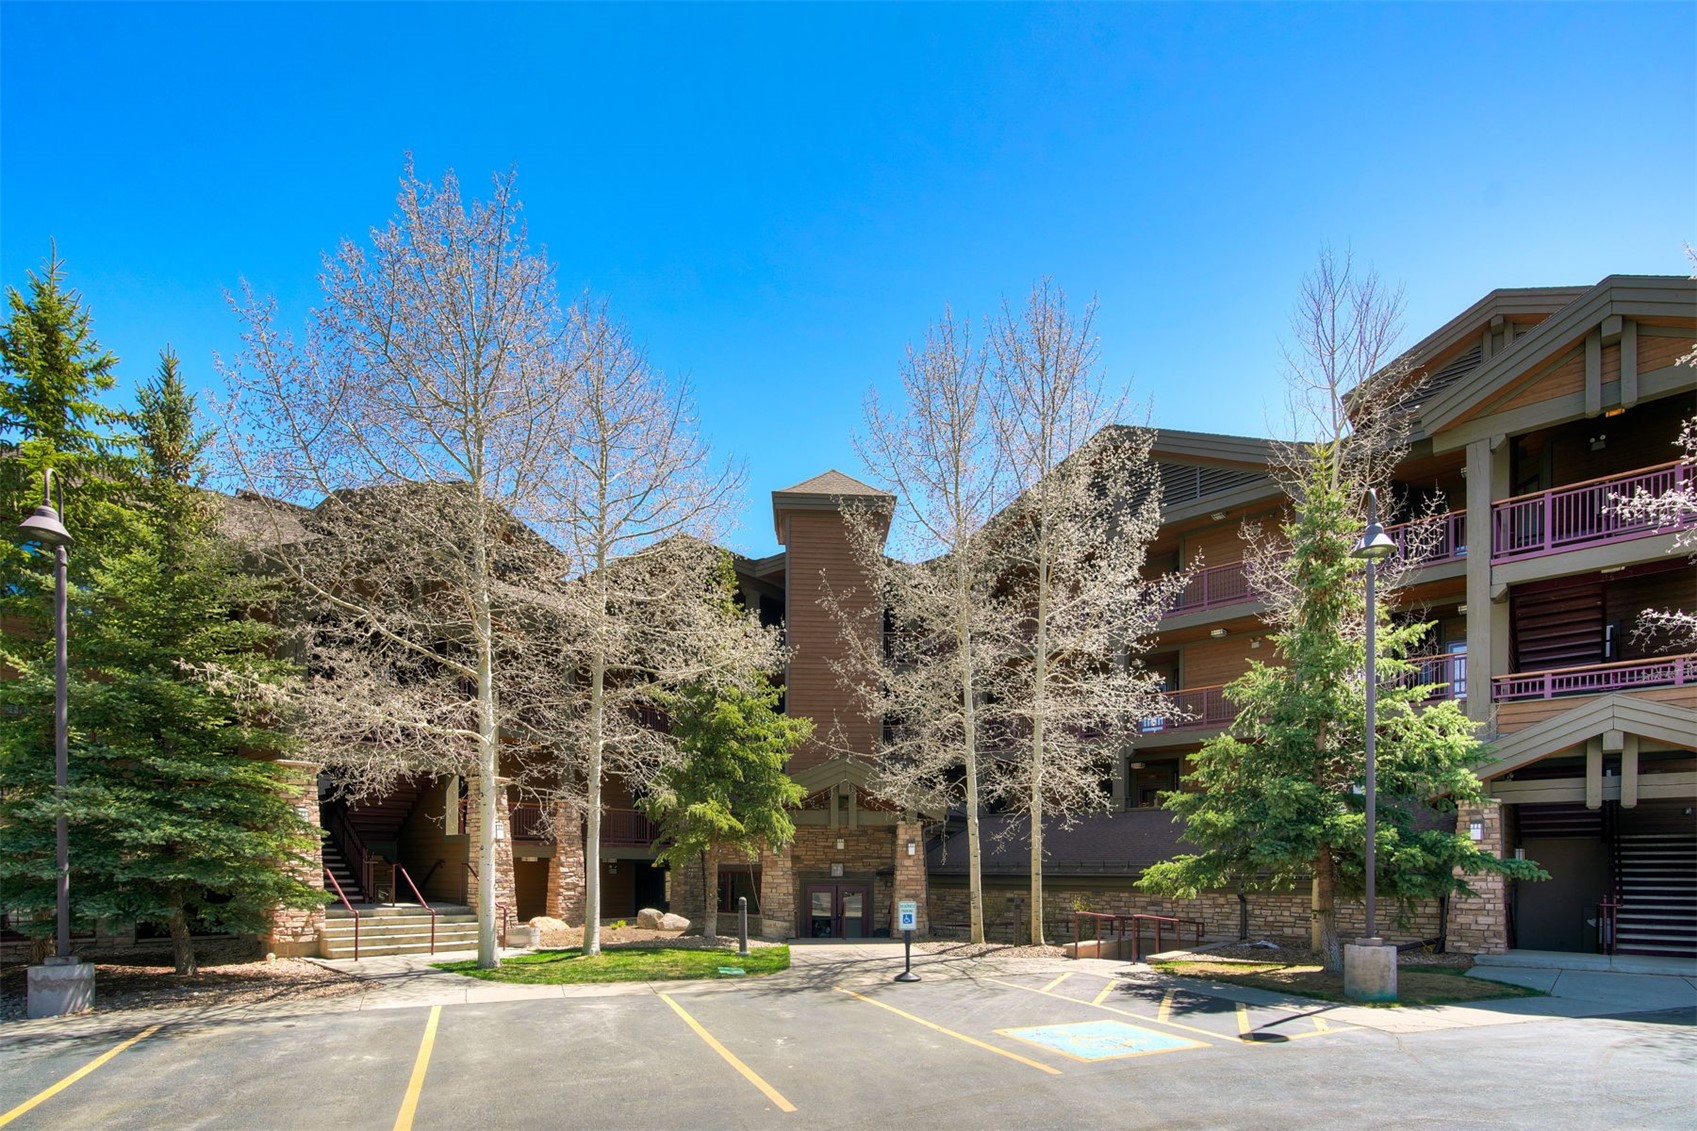
Condominium building and parking lot with mountains in the distance.
Mountain condominium building with balconies, a lake, and snow-dusted mountains beyond.
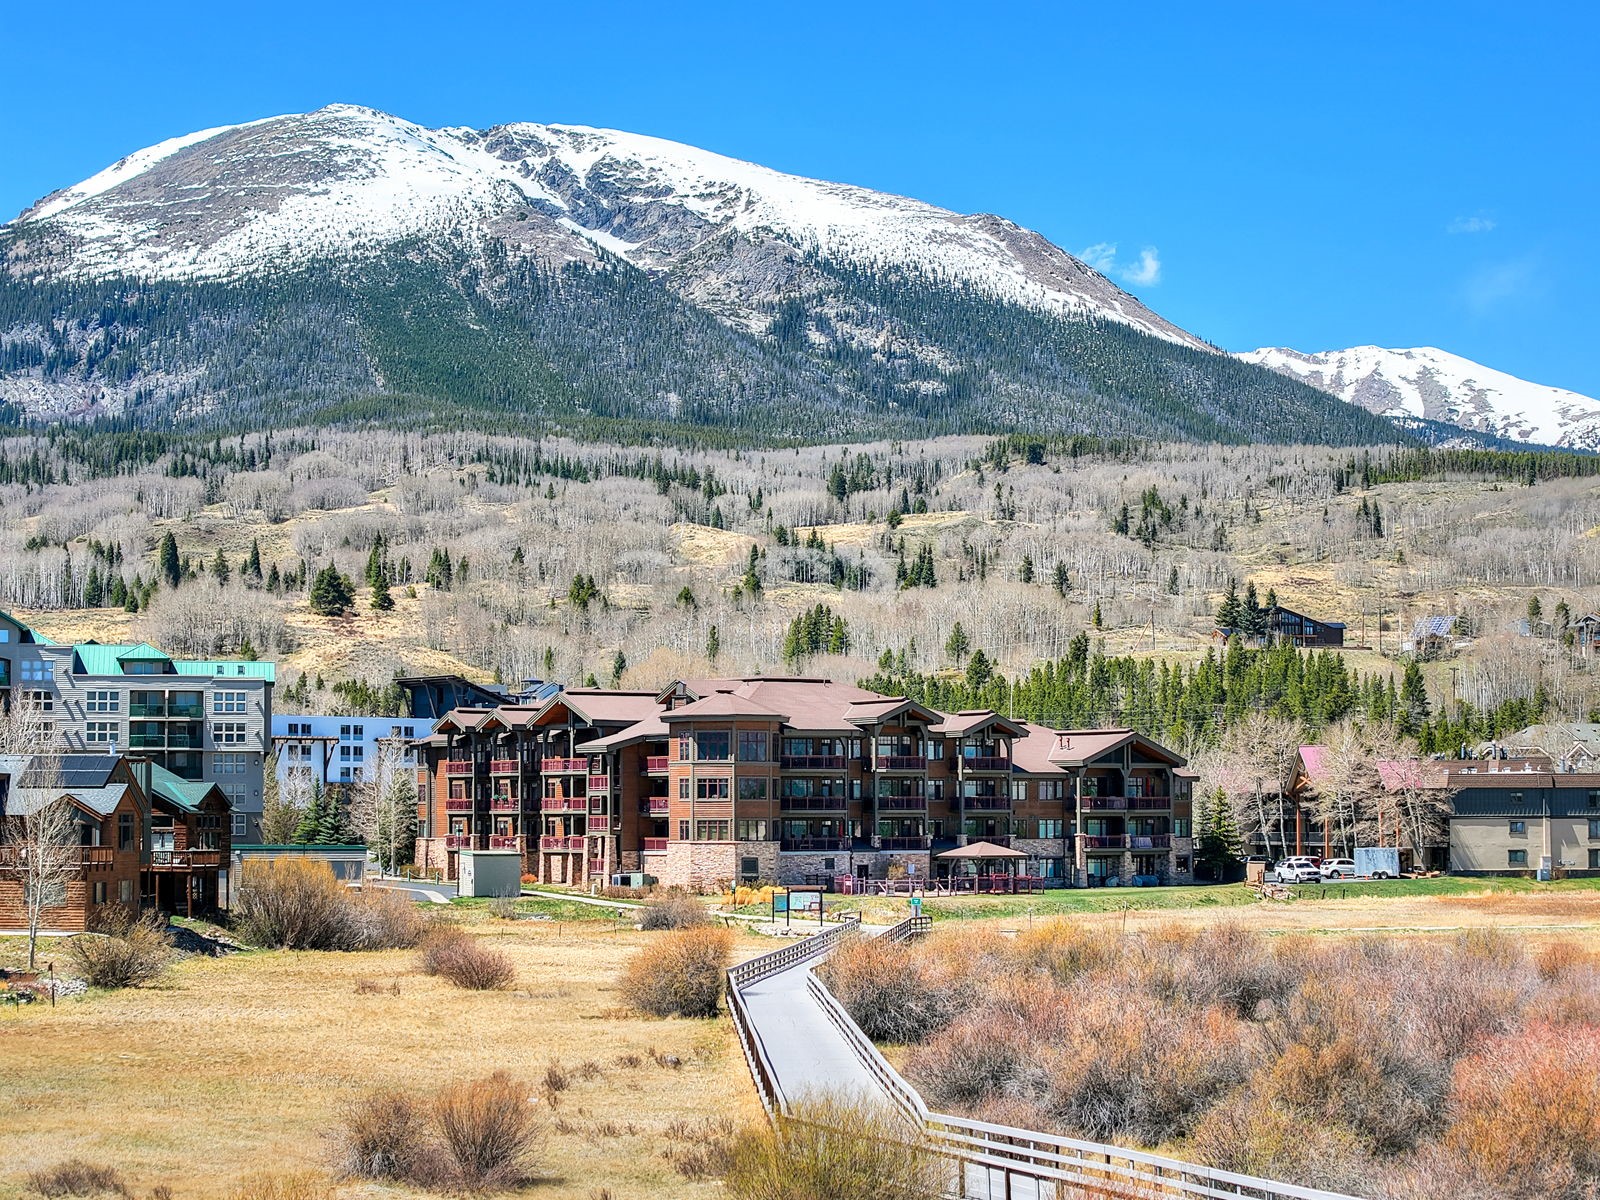
Condominium buildings below a snow-covered mountain, with a boardwalk winding through the foreground meadow.
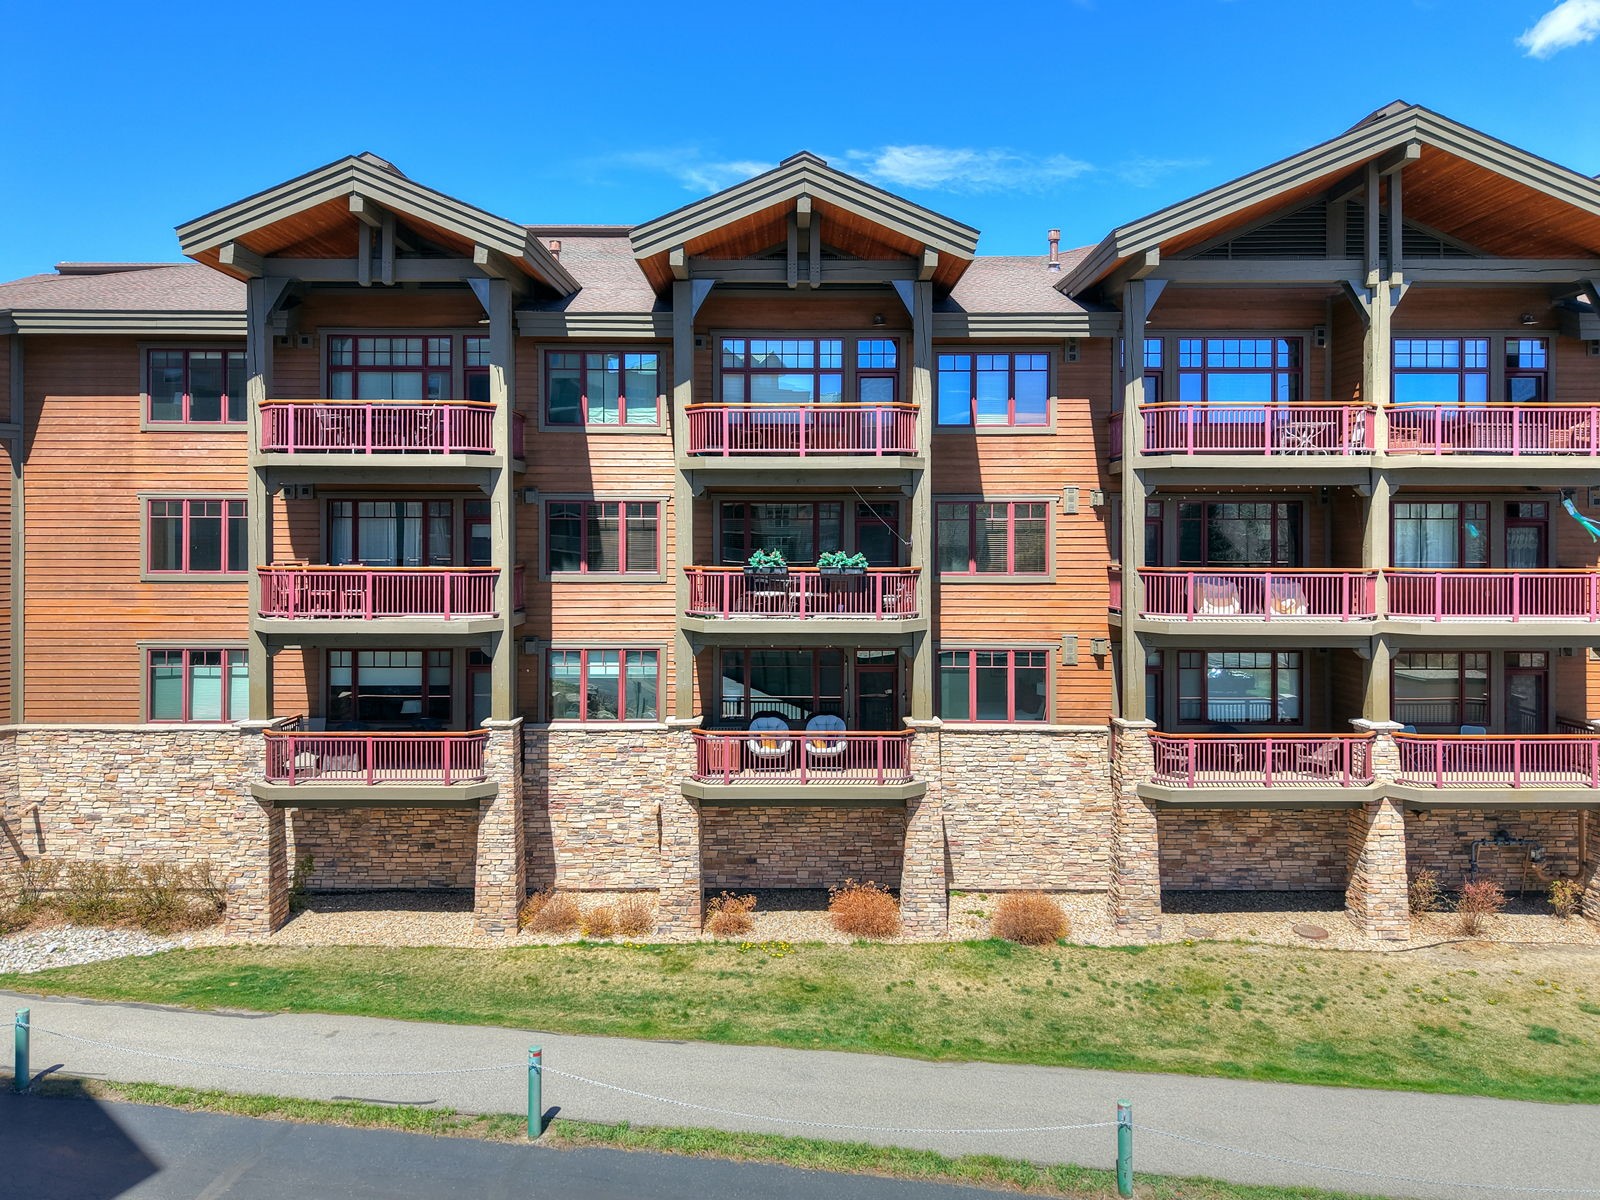
Condominium exterior with wood siding, stone base, and rows of red-railed balconies.
Mountain view across a green meadow, with a wooden bridge and snow-dusted peaks.
Condominium building with timber siding, stone walls, and balconies above a broad grassy lawn.
Mountain condominium with wood-and-stone exterior, balconies, and a lawn overlooking a meadow.
Multi-story wood-sided residential building with balconies, stone walls, and leafy trees in front.
Multi-story wood-sided home with three balconies, a stone base, and an attached garage.
Condominium building with balconies and a fenced pool, backed by forested and snow-capped mountains.
Condominium building with timber balconies and stone facade beneath a snow-dusted mountain peak.
VIEW PHOTOS
$1,375,000

1101 9000 Divide ROAD 208

3 Beds 3 Baths 1,522 Sq.Ft.

Description

Experience elevated mountain living in this beautifully remodeled 3-bedroom, 3-bathroom condo offering 1,522 square feet of thoughtfully designed living space. Reimagined with a sophisticated mountain-modern aesthetic, this turnkey residence features clean lines, premium finishes, and an open-concept floor plan that seamlessly blends style and functionality.
The light-filled living area flows effortlessly into the contemporary kitchen, complete with updated cabinetry, sleek countertops, and stainless steel appliances--perfect for entertaining or relaxing after a day in the mountains. The spacious primary suite serves as a private retreat, featuring a luxurious five-piece bathroom with a soaking tub and separate walk-in shower. Two additional bedrooms, including one with an en-suite bathroom, provide flexible accommodations for guests, family, or a home office. Three full bathrooms offer comfort and convenience for everyone.
Residents enjoy an exceptional collection of community amenities, including underground heated garage parking, a dedicated ski locker, elevator access, relaxing hot tubs with views of Lake Dillon, and a picnic and grilling area perfect for gathering with family and friends after a day of adventure.
Ideally situated along the Summit County Recreation Path and short walk to Lake Dillon. This exceptional condo provides direct access to miles of scenic biking and walking trails while placing you just minutes from the shops, restaurants, and year-round recreation of Main Street Frisco. Whether you're searching for a full-time residence, a mountain getaway, or an investment opportunity, this beautifully updated home combines an unbeatable location, outstanding amenities, and modern mountain style in one of Summit County's most sought-after communities.

Share Property

Location

1101 9000 Divide ROAD 208, Frisco, CO 80443

Status

For Sale
Brett Rudolph

Brett Rudolph

TITLE

Founder | Brokers Associate

LICENSE

100083897

Property Amenities

Interior
Laundry room In Unit
Fireplace Gas
Appliances Dishwasher, Electric Range, Disposal, Microwave Hood Fan, Microwave, Refrigerator, Dryer, Washer
Flooring Wood
Total Bedrooms: 3
Full Bathrooms: 3
Other Interior Features Eat-in Kitchen, Elevator, Five Piece Bathroom, Fireplace, Jetted Tub, Primary Suite, Open Floorplan, Quartz Counters, Smoke Free, Solid Surface Counters, Cable TV, Walk-In Closet(s)
Area & Lot
Total area 1,522 Sq.Ft.
Living area 1,522 Sq.Ft.
MLS® ID S1068423
Year Built 2006
High School Summit
Middle School Summit
Elementary School Frisco
View Description Meadow,Mountain(s),Lake
Type Condo
Status For Sale
Exterior
Stories 1
Heat type Baseboard
Water Source Public
Sewer Connected, Public Sewer
Parking Deeded, Parking Pad, One Space
Lot Features Near Public Transit
Roof Asphalt
Utilities Electricity Available, Natural Gas Available, High Speed Internet Available, Phone Available, Sewer Available, Snow Removal, Trash Collection, Water Available, Cable Available, Sewer Connected
Finance
Sales Price $1,375,000
HOA Fees $12,696 yearly
Real Estate Tax $4,423 yearly
Living room with a stone fireplace, blue sofas, and large windows overlooking a balcony and neighboring building.

360 Virtual Tour

Take a tour of this property
Living room with a stone fireplace, blue sofas, and large windows overlooking a balcony and neighboring building.

Schedule a Showing

We would love to show you our beautiful property. Please select your preferred date and time below. An agent will be in touch shortly to confirm your appointment.

Schedule a Showing

We would love to show you our beautiful property. Please select your preferred date and time below. An agent will be in touch shortly to confirm your appointment.

Thank you for your interest in 1101 9000 Divide ROAD 208, Frisco, CO 80443. We are reviewing your request and will be in touch shortly!

Mortgage Calculator

Estimate your monthly mortgage payment, including the principal and interest, property taxes, and HOA. Adjust the values to generate a more accurate rate.

All estimates are provided for informational purposes only. Actual amounts may vary.
$0,000 Your Payment 20 15 65
$0,000 Your Payment

Frisco

The Frisco offers some of the finest boating, canoeing, and kayaking on Lake Dillon with some of the most breathtaking views in the County.

Work With Us

If you are looking for a dedicated broker who will not only put your needs first but will work hard to exceed your every expectation, give Krystal a call. She and her unmatched team of professionals are eager to show you that there is no better choice in Summit County to buy or sell your home.